
- /



12021 Cedar Lake CT Maryland Heights, MO 63043
3 Beds
3 Baths
2,428 SqFt
UPDATED:
Key Details
Property Type Single Family Home
Sub Type Single Family Residence
Listing Status Pending
Purchase Type For Sale
Square Footage 2,428 sqft
Price per Sqft $139
Subdivision Cedar Lake Two
MLS Listing ID 26054868
Style Split Level
Bedrooms 3
Full Baths 3
HOA Fees $50/ann
Year Built 1978
Annual Tax Amount $3,626
Lot Size 8,001 Sqft
Acres 0.1837
Property Sub-Type Single Family Residence
Property Description
The heart of the home is the bright, open kitchen and dining area featuring an oversized center island, abundant cabinetry, stainless steel appliances, and plenty of room to gather. Just beyond, the spacious living room offers an easy flow for everyday living and entertaining.
The main level features two bedrooms and two full baths, including an impressively sized primary suite with a private bath, double vanity and separate shower. Head downstairs and you'll find even more living space, including a third bedroom, third full bath and plenty of flexibility for a family room, home office, guests or whatever fits your lifestyle.
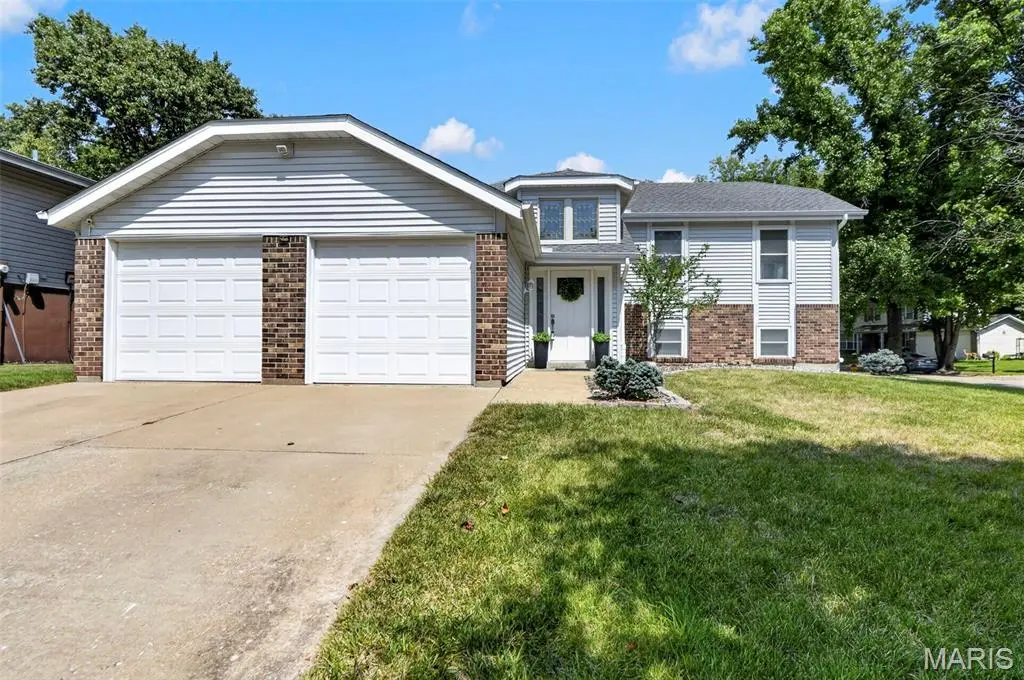
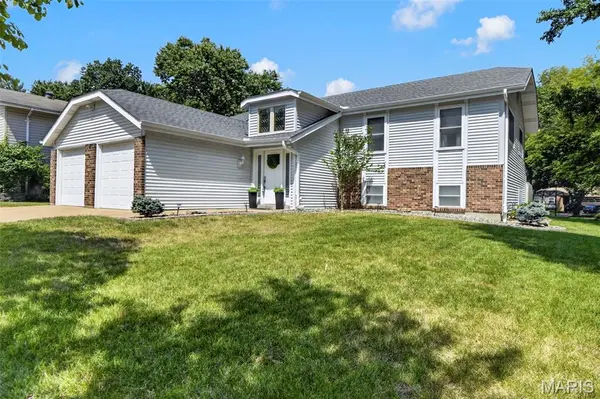
Fresh professional interior paint, professionally cleaned carpets, several new light fixtures, a new ceiling fan, and a 2-car garage add to the appeal. Outside, the home sits on a HUGE corner lot tucked away on a cul-de-sac and features a nice deck overlooking the backyard enclosed by a privacy fence—perfect for relaxing, entertaining, or simply enjoying the extra outdoor space.
With 3 bedrooms, 3 FULL baths, and living space spread comfortably across two levels, this isn't your typical split-level. Come see just how much space this home has to offer!
Location
State MO
County St. Louis
Area 76 - Pattonville
Rooms
Basement Bathroom, Finished, Storage Space
Main Level Bedrooms 2
Interior
Heating Natural Gas
Cooling Ceiling Fan(s), Central Air
Fireplaces Number 1
Fireplace Y
Exterior
Parking Features true
Utilities Available Cable Available, Electricity Connected, Natural Gas Connected, Phone Available, Sewer Connected, Water Connected
Amenities Available Association Management, Common Ground
View Y/N No
Building
Lot Description Back Yard, Corner Lot, Cul-De-Sac, Front Yard
Sewer Public Sewer
Water Public
Level or Stories Multi/Split
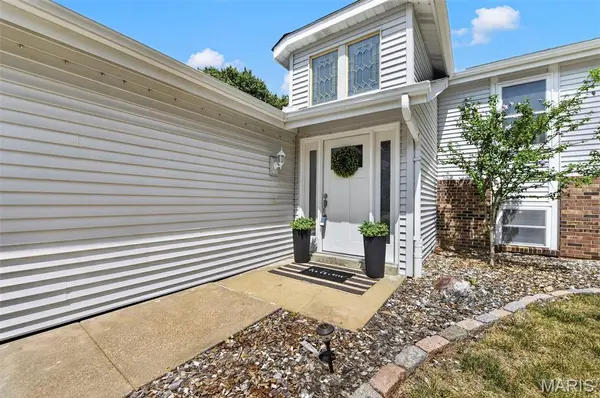
Structure Type Vinyl Siding
Schools
Elementary Schools Rose Acres Elem.
Middle Schools Holman Middle
High Schools Pattonville Sr. High
School District Pattonville R-Iii
Others
HOA Fee Include Common Area Maintenance
Acceptable Financing Cash, Conventional, FHA, VA Loan
Listing Terms Cash, Conventional, FHA, VA Loan
Special Listing Condition Standard
GET MORE INFORMATION
REALTOR®