
- /

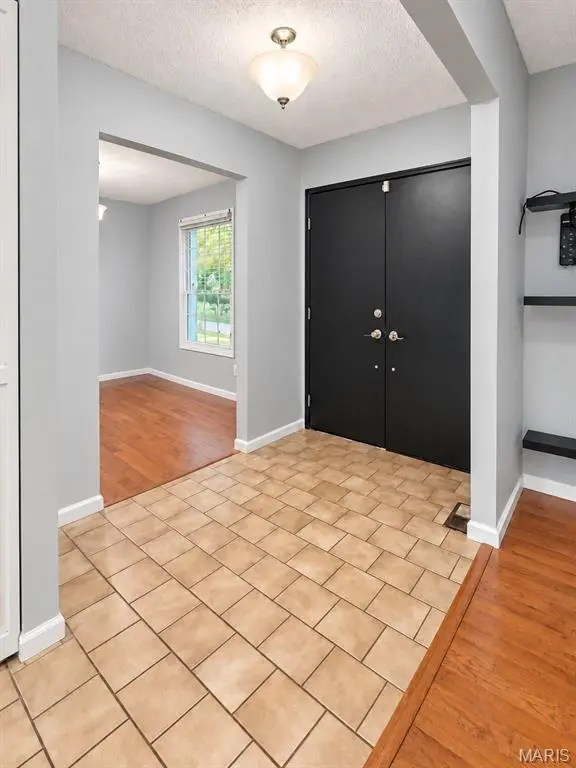
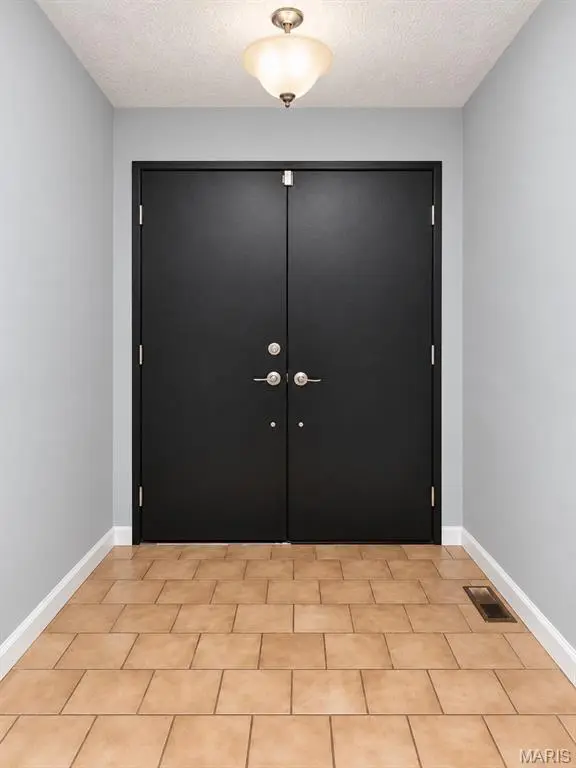



14331 Rainy Lake DR Chesterfield, MO 63017
3 Beds
3 Baths
1,617 SqFt
UPDATED:
Key Details
Property Type Single Family Home
Sub Type Single Family Residence
Listing Status Active
Purchase Type For Rent
Square Footage 1,617 sqft
Subdivision Lake On White Road One The
MLS Listing ID 26060752
Style Ranch
Bedrooms 3
Full Baths 3
Year Built 1977
Annual Tax Amount $5,210
Lot Size 0.275 Acres
Acres 0.2755
Property Sub-Type Single Family Residence
Property Description
The updated kitchen features granite countertops and stainless steel appliances, making everyday meals and gatherings a breeze. Spacious bedrooms and generous closet space provide plenty of room to settle in and make yourself at home.
Enjoy the large, fully fenced backyard, perfect for outdoor entertaining, relaxing, playing, or summer BBQs. The finished basement offers valuable additional living or recreational space, and the two-car garage provides convenient parking and extra storage. Located in a desirable suburban setting with easy access to shopping, dining, major highways, and everyday conveniences, this home offers the space, comfort, and convenience you've been looking for. Come take a look—you'll love calling this place home! https://hermannlondon.com/apply/
Location
State MO
County St. Louis
Area 167 - Parkway Central
Rooms
Basement 8 ft + Pour, Bathroom, Partially Finished, Full, Storage Space
Main Level Bedrooms 3
Interior
Heating Natural Gas
Cooling Ceiling Fan(s), Central Air
Fireplaces Number 1
Fireplace Y
Exterior
Parking Features true
Garage Spaces 2.0
View Y/N No
Private Pool false
Building
Story 1
Water Public
Level or Stories One
Structure Type Brick Veneer,Vinyl Siding
Schools
Elementary Schools Green Trails Elem.
Middle Schools Central Middle
High Schools Parkway Central High
School District Parkway C-2
Others
Special Listing Condition Standard
GET MORE INFORMATION
REALTOR®