
- /

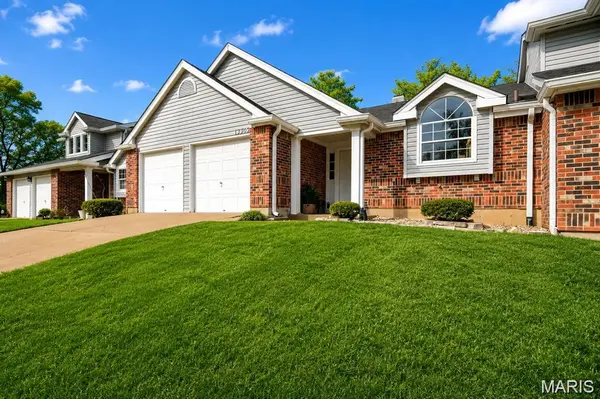
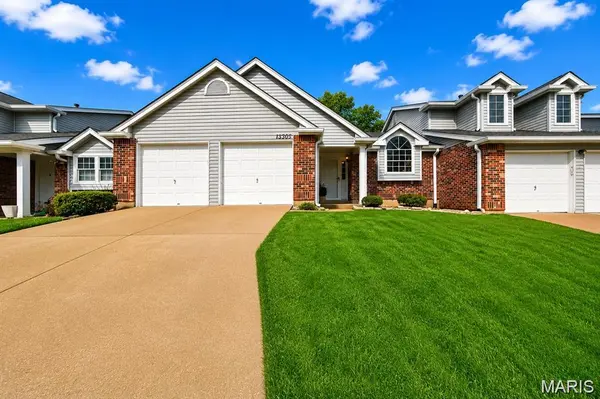



13305 Woodlake Village CT Chesterfield, MO 63141
3 Beds
3 Baths
1,600 SqFt
UPDATED:
Key Details
Property Type Condo
Sub Type Condominium
Listing Status Active
Purchase Type For Sale
Square Footage 1,600 sqft
Price per Sqft $212
Subdivision Woodlake Village Condo 8
MLS Listing ID 26060573
Style Split Level,Traditional
Bedrooms 3
Full Baths 3
HOA Fees $511/mo
Year Built 1984
Annual Tax Amount $3,010
Lot Size 7,056 Sqft
Acres 0.162
Property Sub-Type Condominium
Property Description
Just a few steps up, you'll find a versatile office or additional bedroom featuring a fireplace and a unique loft-style overlook to the kitchen and dining spaces below. The upper level also features the spacious primary suite with its own beautifully updated private bath, an additional bedroom, and a second full hall bath.
The finished lower level provides even more living space with an additional bedroom, another gorgeous full bath, laundry area, and a fantastic family room that opens directly to the fully fenced patio and private yard—perfect for relaxing or entertaining.
An oversized 2-car garage with brand-new epoxy flooring adds both convenience and storage. Enjoy a private setting in a fantastic location with easy access to Highway 141 and Olive. Completely renovated, move-in ready, and designed to impress, this home offers an exceptional combination of style, space, and convenience!
Location
State MO
County St. Louis
Area 167 - Parkway Central
Rooms
Basement Bathroom, Other
Interior
Heating Forced Air, Natural Gas
Cooling Central Air
Fireplaces Number 2
Fireplace Y
Appliance Stainless Steel Appliance(s), Refrigerator
Laundry Lower Level
Exterior
Parking Features true
Garage Spaces 2.0
Utilities Available Electricity Connected, Natural Gas Connected
Amenities Available Common Ground, Outside Management, Parking
View Y/N No
Building
Lot Description Adjoins Common Ground
Sewer Public Sewer
Water Public
Level or Stories Multi/Split
Structure Type Brick Veneer,Vinyl Siding
Schools
Elementary Schools River Bend Elem.
Middle Schools Central Middle
High Schools Parkway Central High
School District Parkway C-2
Others
HOA Fee Include Management
Acceptable Financing Cash, Conventional, FHA, VA Loan
Listing Terms Cash, Conventional, FHA, VA Loan
Special Listing Condition Standard
GET MORE INFORMATION
REALTOR®