
- /



2265 Mette RD Wentzville, MO 63385
4 Beds
5 Baths
3,189 SqFt
Open House
Sat Oct 10, 12:00pm - 2:00pm
UPDATED:
Key Details
Property Type Single Family Home
Sub Type Single Family Residence
Listing Status Active
Purchase Type For Sale
Square Footage 3,189 sqft
Price per Sqft $156
Subdivision Us Surv 935
MLS Listing ID 26061813
Style Traditional
Bedrooms 4
Full Baths 3
Half Baths 2
Year Built 1995
Annual Tax Amount $3,722
Lot Size 1.030 Acres
Acres 1.03
Lot Dimensions 108x80x157x85x188x302
Property Sub-Type Single Family Residence
Property Description
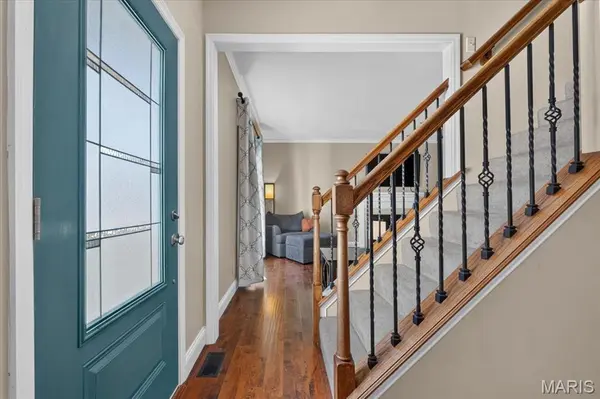
Inside, 9-foot ceilings and engineered hardwood floors lead to an updated kitchen with 42-inch cabinetry, granite countertops, stainless steel appliances, a breakfast bar, and an adjoining breakfast room with a bay window. The bright, window-lined sunroom overlooks the backyard and opens to the deck, while main-floor laundry and a half bath round out the first floor.
Upstairs, you'll find three bedrooms, each with a walk-in closet, plus an oversized bonus room perfect for a playroom, second office, or additional living space. The primary suite features a vaulted ceiling, private bath, walk-in closet, and access to a large covered balcony. The partially finished walk-out lower level adds a fourth bedroom and full bath, plus additional recreation and storage space.
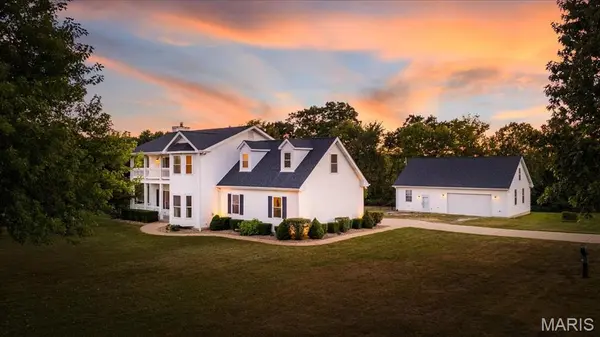
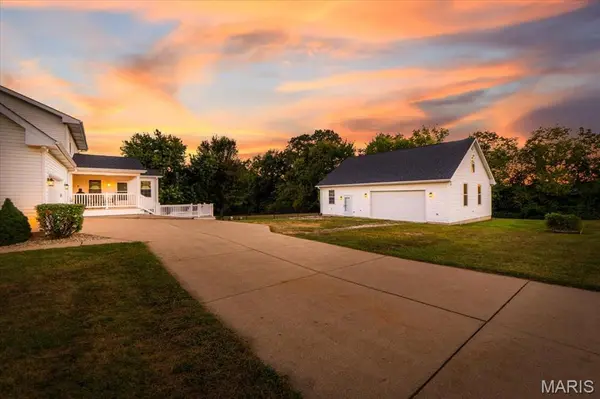
Outside, the 1-acre lot offers plenty of room to enjoy, with a fenced backyard, large covered porch, covered deck, additional deck, and patio. The detached garage takes this property to another level, with finished office/flex space, a half bath, mini-split heating and cooling, and additional second-floor storage.
Major updates include a NEW ROOF (2025) and energy-efficient windows (2025), and a newer HVAC system (2018-19). Come see all the space—and possibilities—this property offers!
Location
State MO
County St. Charles
Area 408 - Fort Zumwalt North
Rooms
Basement Bathroom, Partially Finished, Full, Walk-Out Access
Interior
Interior Features Breakfast Bar, Breakfast Room, Ceiling Fan(s), Crown Molding, Granite Counters, Pantry, Recessed Lighting, Vaulted Ceiling(s), Walk-In Closet(s), Workshop/Hobby Area
Heating Forced Air, Propane
Cooling Ceiling Fan(s), Central Air
Flooring Carpet, Luxury Vinyl, Wood
Fireplaces Number 1
Fireplaces Type Living Room, See Remarks, Wood Burning
Fireplace Y
Appliance Stainless Steel Appliance(s), Dishwasher, Disposal, Microwave, Gas Range, Refrigerator, Gas Water Heater, Water Softener
Laundry Laundry Room, Main Level
Exterior
Exterior Feature Balcony
Parking Features true
Garage Spaces 4.0
Fence Chain Link, Full
Utilities Available Cable Available
View Y/N Yes
View Trees/Woods
Roof Type Architectural Shingle
Private Pool false
Building
Lot Description Adjoins Wooded Area, Back Yard, Front Yard, Level
Story 2
Sewer Public Sewer
Water Private, Well
Level or Stories Two
Structure Type Vinyl Siding
Schools
Elementary Schools Flint Hill Elem.
Middle Schools Ft. Zumwalt North Middle
High Schools Ft. Zumwalt North High
School District Ft. Zumwalt R-Ii
Others
Acceptable Financing Cash, Conventional, FHA, VA Loan
Listing Terms Cash, Conventional, FHA, VA Loan
Special Listing Condition Standard
GET MORE INFORMATION
REALTOR®