
- /



$613,000
$545,000
12.5%For more information regarding the value of a property, please contact us for a free consultation.
1714 Black Twig LN Kirkwood, MO 63122
3 Beds
2 Baths
1,894 SqFt
Key Details
Sold Price $613,000
Property Type Single Family Home
Sub Type Single Family Residence
Listing Status Sold
Purchase Type For Sale
Square Footage 1,894 sqft
Price per Sqft $323
Subdivision Apple Valley
MLS Listing ID 24028436
Sold Date 07/11/24
Style Ranch,Traditional
Bedrooms 3
Full Baths 2
Year Built 1964
Annual Tax Amount $5,611
Lot Size 0.347 Acres
Acres 0.347
Lot Dimensions 105 x 144
Property Sub-Type Single Family Residence
Property Description
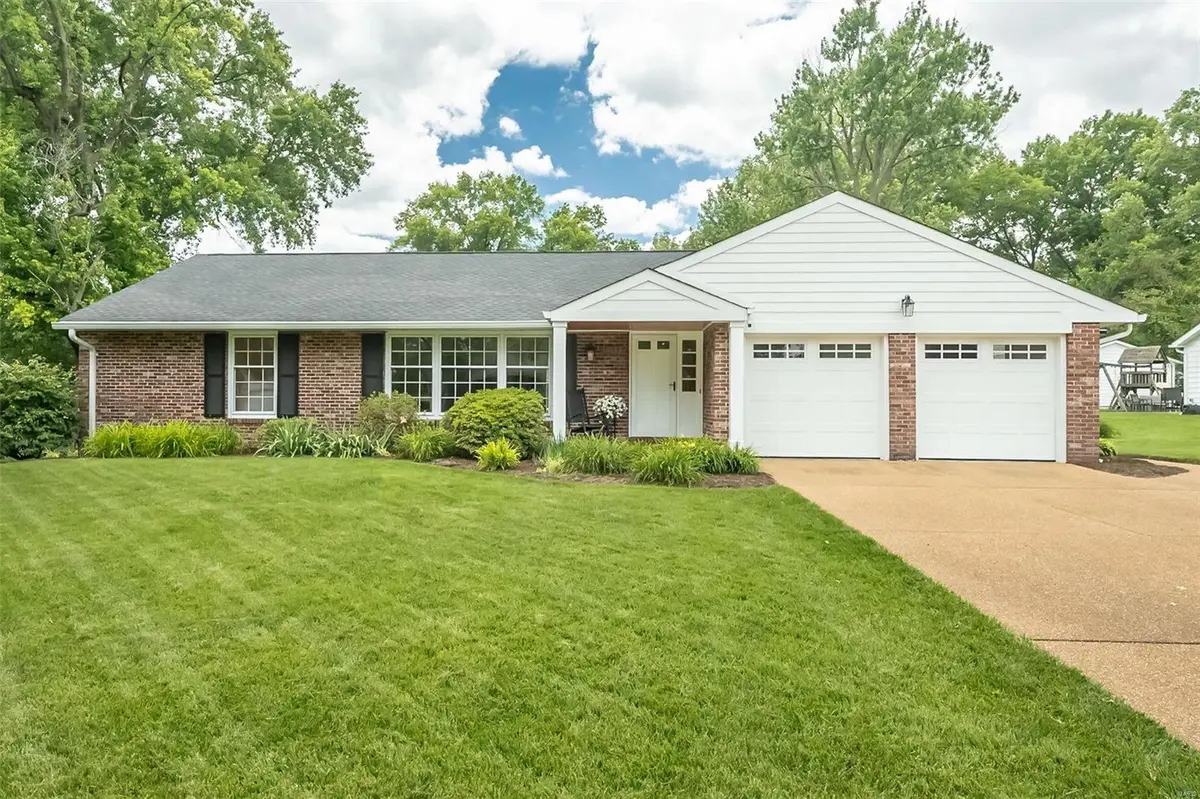
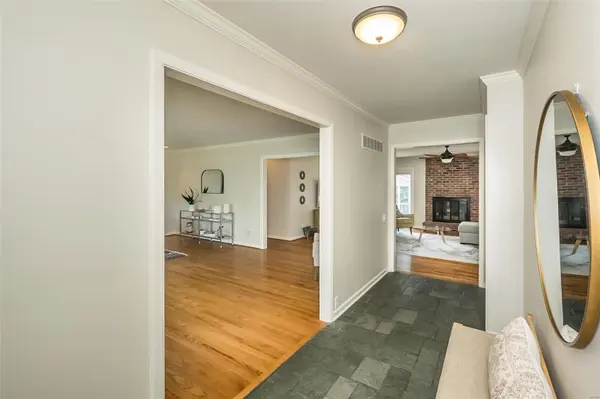
Stylish. Chic. Fabulous! This Black Twig beauty oozes charm, flair and class! It's meticulous curb appeal and welcoming front porch is the perfect precursor to what lies ahead. Be greeted by the inviting foyer that leads you into all of the wonderful sun-lit spaces. The expansive front room offers a multitude of layout options and sports a stunning picture window and refinished hardwood floors (throughout)! Flow seamlessly into the dynamite family room: striking brick fireplace, recessed lighting and double sliding Pella doors lead out to the magnificent outdoor oasis! The newly updated kitchen and vaulted breakfast room are A-MAZING! Gorgeous Silestone countertops, abstract tile backsplash, high end stainless appliances and pantry. The bedroom wing offers: private primary suite with full bath and double custom closets, (2) additional bedrooms that share the cheery hall bath and linen closet. Located in a coveted neighborhood close to shopping, schools, Pioneer Park and Lindgate Pool!
Location
State MO
County St. Louis
Area 196 - Kirkwood
Rooms
Basement Full, Concrete, Roughed-In Bath, Unfinished
Main Level Bedrooms 3
Interior
Interior Features Breakfast Room, Custom Cabinetry, Eat-in Kitchen, Pantry, Solid Surface Countertop(s), Separate Dining, Open Floorplan, Special Millwork, Vaulted Ceiling(s), Shower, Workshop/Hobby Area, Entrance Foyer
Heating Forced Air, Natural Gas
Cooling Ceiling Fan(s), Central Air, Electric
Flooring Hardwood
Fireplaces Number 1
Fireplaces Type Family Room
Fireplace Y
Appliance Gas Water Heater, Humidifier, Dishwasher, Disposal, Gas Cooktop, Ice Maker, Microwave, Range Hood, Refrigerator, Stainless Steel Appliance(s), Wall Oven
Exterior
Parking Features true
Garage Spaces 2.0
Utilities Available Natural Gas Available
View Y/N No
Building
Lot Description Adjoins Wooded Area, Level, Near Public Transit, Sprinklers In Front, Sprinklers In Rear
Story 1
Sewer Public Sewer
Water Public
Level or Stories One
Structure Type Brick
Schools
Elementary Schools Westchester Elem.
Middle Schools North Kirkwood Middle
High Schools Kirkwood Sr. High
School District Kirkwood R-Vii
Others
Ownership Private
Acceptable Financing Cash, Conventional
Listing Terms Cash, Conventional
Special Listing Condition Standard
Read Less
Want to know what your home might be worth? Contact us for a FREE valuation!

Our team is ready to help you sell your home for the highest possible price ASAP
Bought with Thomas Csengody
Nearby Locations
GET MORE INFORMATION

REALTOR®