
- /


$265,000
$275,000
3.6%For more information regarding the value of a property, please contact us for a free consultation.
4324 W Pine BLVD #A St Louis, MO 63108
3 Beds
2 Baths
2,099 SqFt
Key Details
Sold Price $265,000
Property Type Condo
Sub Type Condominium
Listing Status Sold
Purchase Type For Sale
Square Footage 2,099 sqft
Price per Sqft $126
Subdivision 432 West Pine
MLS Listing ID 24037031
Sold Date 08/22/24
Bedrooms 3
Full Baths 2
HOA Fees $190/mo
Year Built 1905
Annual Tax Amount $3,467
Property Sub-Type Condominium
Property Description
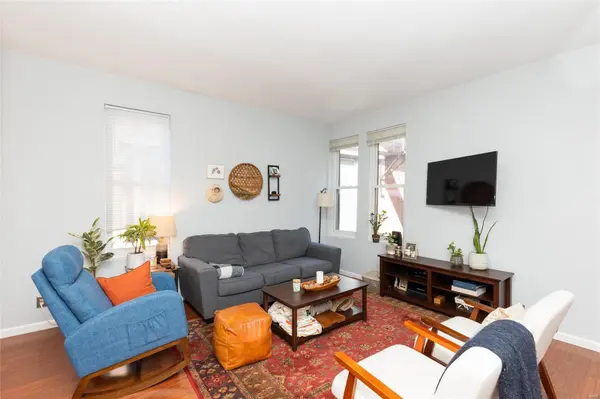
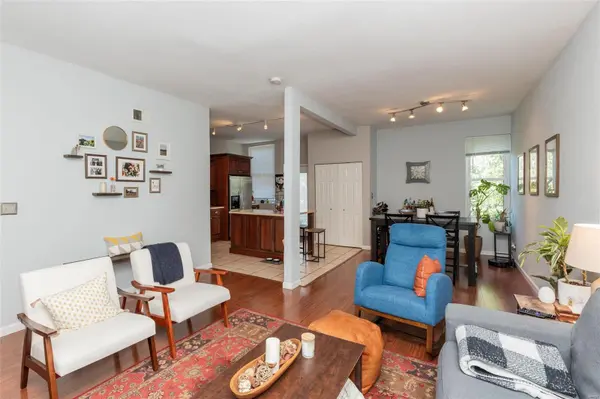
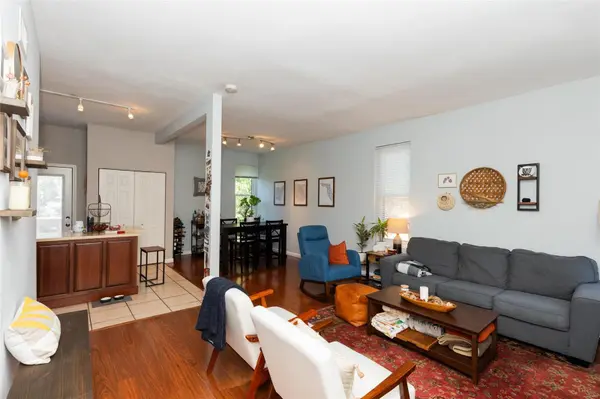
Enjoy peace of mind in this well-managed, four-unit building, overlooking a tranquil garden. You'll appreciate the ease of accessing your unit from your back parking spot, through a fenced courtyard, and up to your private deck. This stately brick building boasts an old-world charm enhanced by high-efficiency windows that flood the space with natural light. A chef's delight kitchen with a center island, breakfast bar, 42” cherry cabinets, and stainless steel appliances, seamlessly opening to a breakfast room and family room. Benefit from plenty of closets, a laundry closet, and storage locker in the lower level. The exposed brick walls add to the loft-like style, while three generously sized bedrooms provide privacy. Situated on a tree-lined boulevard, this condo is walking distance to the best of Central West End—restaurants, shops, library, the Chase Park Plaza, movie theater, Cathedral Basilica. It's also just blocks from Washington Uni, Saint Louis Uni, and BJC Medical Complex. Location: City, Ground Level
Location
State MO
County St Louis City
Area 4 - Central West
Rooms
Basement Full, Storage Space, Unfinished
Main Level Bedrooms 3
Interior
Interior Features Breakfast Bar, Custom Cabinetry, Pantry, Solid Surface Countertop(s), Whirlpool, Open Floorplan, Dining/Living Room Combo
Heating Natural Gas, Forced Air
Cooling Ceiling Fan(s), Central Air, Electric
Flooring Hardwood
Fireplaces Type None
Fireplace Y
Appliance Dishwasher, Disposal, Dryer, Microwave, Electric Range, Electric Oven, Refrigerator, Washer, Gas Water Heater
Laundry Main Level, In Unit
Exterior
Exterior Feature Balcony
Parking Features false
Utilities Available Underground Utilities
Amenities Available Association Management, Outside Management
View Y/N No
Building
Lot Description Adjoins Common Ground, Level
Story 1
Water Community
Level or Stories One
Schools
Elementary Schools Adams Elem.
Middle Schools Fanning Middle Community Ed.
High Schools Roosevelt High
School District St. Louis City
Others
HOA Fee Include Maintenance Grounds,Snow Removal,Trash,Water
Ownership Private
Acceptable Financing Cash, Private Financing Available, Conventional
Listing Terms Cash, Private Financing Available, Conventional
Special Listing Condition Standard
Read Less
Want to know what your home might be worth? Contact us for a FREE valuation!

Our team is ready to help you sell your home for the highest possible price ASAP
Bought with LanceMerrick
Nearby Locations
GET MORE INFORMATION

REALTOR®