
- /



$565,000
$595,000
5.0%For more information regarding the value of a property, please contact us for a free consultation.
1524 Candish LN Chesterfield, MO 63017
6 Beds
5 Baths
3,820 SqFt
Key Details
Sold Price $565,000
Property Type Single Family Home
Sub Type Single Family Residence
Listing Status Sold
Purchase Type For Sale
Square Footage 3,820 sqft
Price per Sqft $147
Subdivision Chesterfield Hill 1
MLS Listing ID 24032460
Sold Date 07/09/24
Style Traditional,Other
Bedrooms 6
Full Baths 3
Half Baths 2
Year Built 1973
Annual Tax Amount $6,226
Lot Size 0.403 Acres
Acres 0.403
Lot Dimensions ~137x104
Property Sub-Type Single Family Residence
Property Description
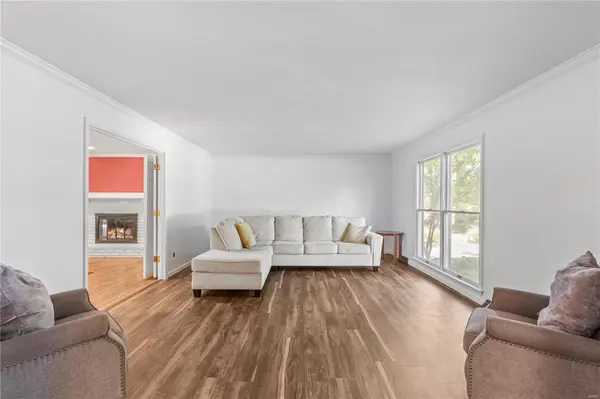
Very Spacious previous display model with over 3800 sq ft & FINISHED WALKOUT lower level! Will need some updating and TLC for the right family! Prestigious subdivision in award-winning school district. Classic curb appeal with brick architecture, hidden rear-entry 2-car garage. Entry foyer opens to large GREAT ROOM & formal dining. HEARTH ROOM with gas fireplace, built-ins & wet bar steps out to ALL-SEASON SUNROOM. Flexible MAIN BEDROOM/office with full hall bath. Upstairs owners suite with DUAL CLOSETS, step-in shower, double vanity. FOUR more upper bedrooms with nice closets, hall bath with tub/shower combo. Downstairs oversized rec room with 2nd fireplace, guest bath. Storage & WORKSHOP with finished epoxy floors, utility sink. NEW FLOORING & INTERIOR PAINT THROUGHOUT! Deck is being sold as-is. Walkable to tennis & lake. Near medical, parks, shopping & Highways 64/61/141. Interior photos will be available Wed, May 29th. Additional Rooms: Sun Room
Location
State MO
County St. Louis
Area 167 - Parkway Central
Rooms
Basement 8 ft + Pour, Bathroom, Sump Pump, Storage Space, Walk-Out Access
Main Level Bedrooms 1
Interior
Interior Features Double Vanity, Shower, Bookcases, Breakfast Room, Custom Cabinetry, Pantry, Entrance Foyer
Heating Natural Gas, Forced Air
Cooling Ceiling Fan(s), Central Air, Electric
Fireplaces Number 2
Fireplaces Type Recreation Room, Masonry, Wood Burning, Basement
Fireplace Y
Appliance Gas Water Heater
Laundry Main Level
Exterior
Parking Features true
Garage Spaces 2.0
Utilities Available Natural Gas Available
View Y/N No
Building
Story 2
Sewer Public Sewer
Water Public
Level or Stories Two
Structure Type Brick Veneer
Schools
Elementary Schools Shenandoah Valley Elem.
Middle Schools Central Middle
High Schools Parkway Central High
School District Parkway C-2
Others
Ownership Private
Acceptable Financing Cash, Conventional, FHA, VA Loan
Listing Terms Cash, Conventional, FHA, VA Loan
Special Listing Condition Standard
Read Less
Want to know what your home might be worth? Contact us for a FREE valuation!

Our team is ready to help you sell your home for the highest possible price ASAP
Bought with MarkKim
Nearby Locations
GET MORE INFORMATION

REALTOR®