
- /

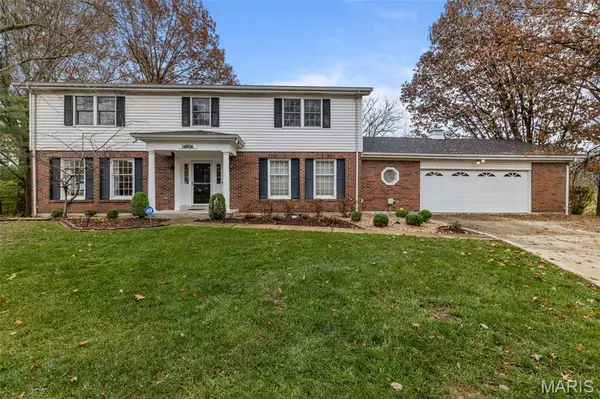


$562,000
$549,900
2.2%For more information regarding the value of a property, please contact us for a free consultation.
14806 Woodroyal CT Chesterfield, MO 63017
4 Beds
4 Baths
4,146 SqFt
Key Details
Sold Price $562,000
Property Type Single Family Home
Sub Type Single Family Residence
Listing Status Sold
Purchase Type For Sale
Square Footage 4,146 sqft
Price per Sqft $135
Subdivision Royalwood
MLS Listing ID 25072008
Sold Date 02/25/26
Style Traditional
Bedrooms 4
Full Baths 3
Half Baths 1
HOA Fees $29/ann
Year Built 1979
Annual Tax Amount $5,365
Lot Size 0.460 Acres
Acres 0.4601
Property Sub-Type Single Family Residence
Property Description
Welcome to this inviting 2-story home in Parkway Schools! Tucked away on a quiet cul-de-sac in the Royalwood subdivision, it greets you with beautiful landscaping and great curb appeal. Inside, a spacious foyer opens to gleaming hardwood floors that carry through the breakfast room and kitchen. To the right is a private dining room; to the left, a generous family room featuring a brick fireplace, wet bar, and French doors leading to a cozy screened-in porch with vaulted ceilings. The eat-in kitchen offers granite counters, stainless steel appliances, a writing desk, and a curved island with a breakfast bar. Skylights flood the space with natural light. A laundry room and half bath conveniently complete the main level. Upstairs, the primary suite includes a walk-in closet and a bath with double sinks, a step-in shower, and a separate tub. Three additional bedrooms and a full hall bath offer plenty of space for everyone. The walkout lower level expands your living area with a rec room, bar, built-in shelving and cabinetry, a full bathroom, and a bonus room. Out back, nature lovers will appreciate the deck, multiple patios, and built-in seating—perfect for relaxing. The yard adjoins public ground, creating a peaceful, private backdrop. Close to schools, restaurants, and shopping—this one is a must-see!
Location
State MO
County St. Louis
Area 167 - Parkway Central
Rooms
Basement Partially Finished, Walk-Out Access
Interior
Interior Features Bookcases, Breakfast Bar, Breakfast Room, Built-in Features, Eat-in Kitchen, Entrance Foyer, Granite Counters, Kitchen Island, Pantry, Separate Dining, Storage, Walk-In Closet(s), Wet Bar
Heating Forced Air
Cooling Central Air
Fireplaces Number 1
Fireplaces Type Living Room
Fireplace Y
Appliance Stainless Steel Appliance(s), Electric Cooktop, Dishwasher, Wall Oven
Laundry Main Level
Exterior
Parking Features true
Garage Spaces 2.0
Fence None
Utilities Available Electricity Available, Natural Gas Available, Sewer Available, Water Available
Amenities Available None
View Y/N No
Building
Lot Description Back Yard, Front Yard
Story 2
Sewer Public Sewer
Water Public
Level or Stories Two
Structure Type Brick,Vinyl Siding
Schools
Elementary Schools Shenandoah Valley Elem.
Middle Schools Central Middle
High Schools Parkway Central High
School District Parkway C-2
Others
HOA Fee Include Common Area Maintenance
Acceptable Financing Cash, Conventional, FHA, VA Loan
Listing Terms Cash, Conventional, FHA, VA Loan
Special Listing Condition Standard
Read Less
Want to know what your home might be worth? Contact us for a FREE valuation!

Our team is ready to help you sell your home for the highest possible price ASAP
Bought with Mike Galbally
Nearby Locations
GET MORE INFORMATION

REALTOR®