
- /

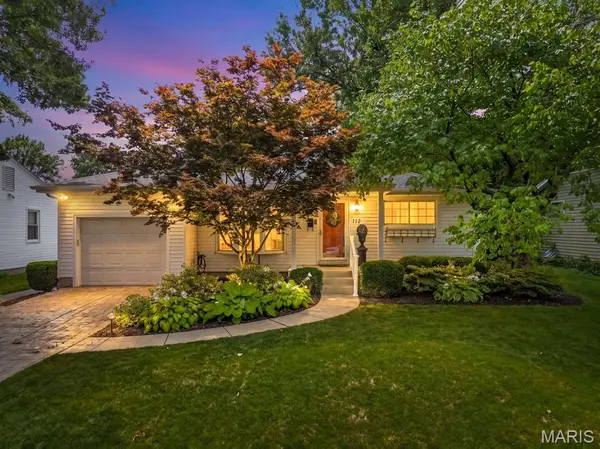


$435,000
$349,900
24.3%For more information regarding the value of a property, please contact us for a free consultation.
112 E Glendale RD Webster Groves, MO 63119
3 Beds
2 Baths
1,224 SqFt
Key Details
Sold Price $435,000
Property Type Single Family Home
Sub Type Single Family Residence
Listing Status Sold
Purchase Type For Sale
Square Footage 1,224 sqft
Price per Sqft $355
Subdivision Longview Blk 9 Lts 28 & 29 & Lt Pts 21
MLS Listing ID 26043272
Sold Date 08/10/26
Style Ranch,Traditional
Bedrooms 3
Full Baths 2
Year Built 1961
Annual Tax Amount $3,894
Lot Size 9,583 Sqft
Acres 0.22
Lot Dimensions 60 x 160
Property Sub-Type Single Family Residence
Property Description
In true Webster Groves fashion, this charming home blends character with modern updates. Designed for both everyday living and effortless entertaining, the inviting floor plan begins with a sun-filled living room featuring a bay window. The space flows seamlessly into the eat-in kitchen, which offers direct access to the patio and spacious backyard—ideal for relaxing, gardening, or hosting gatherings. The main level includes a comfortable primary suite, two additional bedrooms, and a well-appointed hall bathroom. Downstairs, the lower level provides excellent storage and endless potential for future finishing. A one-car garage adds everyday convenience. Ideally situated across the street from the Webster Groves Recreation Complex and just minutes from schools, popular restaurants and shopping, this home is move-in ready and offers the perfect combination of location, charm, and updates.
Location
State MO
County St. Louis
Area 256 - Webster Groves
Rooms
Basement Concrete, Full, Interior Entry, Storage Space, Unfinished
Main Level Bedrooms 3
Interior
Interior Features Ceiling Fan(s), Eat-in Kitchen, Kitchen/Dining Room Combo
Heating Forced Air, Natural Gas
Cooling Ceiling Fan(s), Central Air, Electric
Flooring Wood
Fireplace N
Appliance Stainless Steel Appliance(s)
Laundry In Basement
Exterior
Exterior Feature Private Yard
Parking Features true
Garage Spaces 1.0
Fence Back Yard, Fenced
Utilities Available Cable Available, Electricity Connected, Natural Gas Connected, Sewer Connected, Water Connected
View Y/N No
Roof Type Shingle
Building
Lot Description Back Yard, Level, Near Park
Story 1
Sewer Public Sewer
Water Public
Level or Stories One
Structure Type Vinyl Siding
Schools
Elementary Schools Edgar Road Elem.
Middle Schools Hixson Middle
High Schools Webster Groves High
School District Webster Groves
Others
Ownership Private
Acceptable Financing Cash, Conventional
Listing Terms Cash, Conventional
Special Listing Condition Standard
Read Less
Want to know what your home might be worth? Contact us for a FREE valuation!

Our team is ready to help you sell your home for the highest possible price ASAP
Bought with Bethany DeMaggio
Nearby Locations
GET MORE INFORMATION

REALTOR®