
- /



$124,900
$124,900
For more information regarding the value of a property, please contact us for a free consultation.
2542 Creve Coeur Mill RD #1 Maryland Heights, MO 63043
2 Beds
2 Baths
875 SqFt
Key Details
Sold Price $124,900
Property Type Condo
Sub Type Condominium
Listing Status Sold
Purchase Type For Sale
Square Footage 875 sqft
Price per Sqft $142
Subdivision Carriage Parc Condo 1St Amd
MLS Listing ID 26042875
Sold Date 08/25/26
Style Apartment Style,Garden
Bedrooms 2
Full Baths 2
HOA Fees $310/mo
Year Built 1987
Annual Tax Amount $1,671
Lot Size 1,977 Sqft
Acres 0.0454
Property Sub-Type Condominium
Property Description
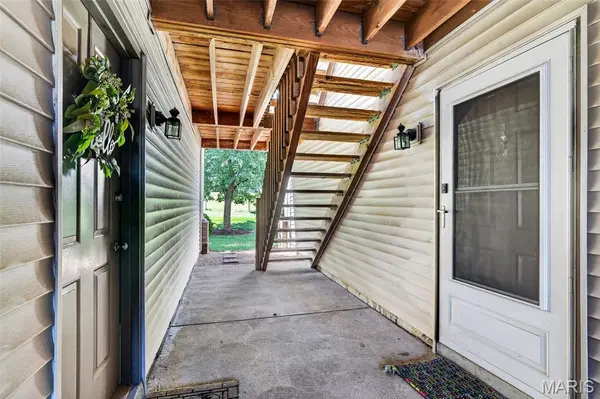
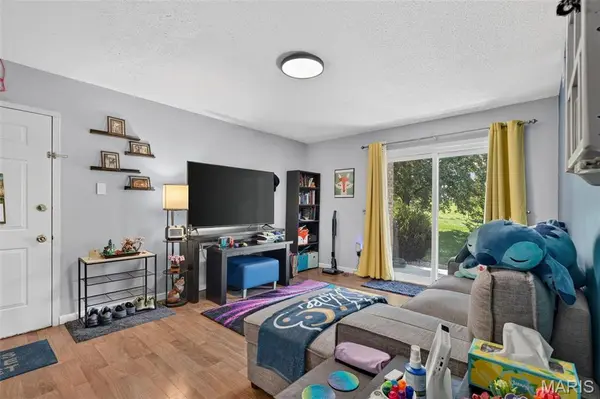
Welcome to this inviting ground-level condo offering 2 bedrooms and 2 full bathrooms. Large windows throughout fill the home with natural light, while fresh interior paint, newly installed overhead lighting, and LVP flooring throughout the main living areas create a bright, refreshed feel. The eat-in kitchen offers plenty of functionality with two pantry and storage closets, a built-in desk area, a newer refrigerator, newer microwave, and newer garbage disposal. Additional improvements include a recently replaced electrical panel for added peace of mind. The $310 monthly HOA fee includes water, sewer, trash, roof maintenance, and exterior maintenance, offering convenient, low-maintenance living. The condo also includes a reserved parking space—the first spot—for added convenience. The seller has already passed the Maryland Heights occupancy inspection, making this condo ready for its new owner to move in and make it home. Washer & Dryer Included!
Location
State MO
County St. Louis
Area 76 - Pattonville
Rooms
Basement None
Main Level Bedrooms 2
Interior
Interior Features Breakfast Room, Ceiling Fan(s), Kitchen/Dining Room Combo, Tub
Heating Forced Air
Cooling Central Air
Flooring Luxury Vinyl, Tile
Fireplaces Type None
Fireplace Y
Appliance Electric Cooktop
Laundry Laundry Closet, Main Level, In Unit
Exterior
Exterior Feature Storage
Parking Features false
Fence None
Utilities Available Cable Available, Electricity Connected, Phone Available, Sewer Connected, Water Connected
Amenities Available Parking
View Y/N No
Roof Type Architectural Shingle
Building
Lot Description Adjoins Common Ground
Story 1
Sewer Public Sewer
Water Public
Level or Stories One
Structure Type Brick Veneer,Vinyl Siding
Schools
Elementary Schools Rose Acres Elem.
Middle Schools Holman Middle
High Schools Pattonville Sr. High
School District Pattonville R-Iii
Others
HOA Fee Include Maintenance Grounds,Exterior Maintenance,Parking Fee,Roof,Sewer,Snow Removal,Trash,Water
Acceptable Financing Cash, Conventional
Listing Terms Cash, Conventional
Special Listing Condition Standard
Read Less
Want to know what your home might be worth? Contact us for a FREE valuation!

Our team is ready to help you sell your home for the highest possible price ASAP
Bought with Andrew Meirink
Nearby Locations
GET MORE INFORMATION

REALTOR®