
- /

$385,000
$389,900
1.3%For more information regarding the value of a property, please contact us for a free consultation.
1440 Glenlea DR Maryland Heights, MO 63043
4 Beds
3 Baths
2,255 SqFt
Key Details
Sold Price $385,000
Property Type Single Family Home
Sub Type Single Family Residence
Listing Status Sold
Purchase Type For Sale
Square Footage 2,255 sqft
Price per Sqft $170
Subdivision Glenwood Hills 2
MLS Listing ID 26038540
Sold Date 09/04/26
Style Traditional
Bedrooms 4
Full Baths 2
Half Baths 1
HOA Fees $6/ann
Year Built 1973
Annual Tax Amount $3,831
Lot Size 9,648 Sqft
Acres 0.2215
Lot Dimensions 81 x 128
Property Sub-Type Single Family Residence
Property Description
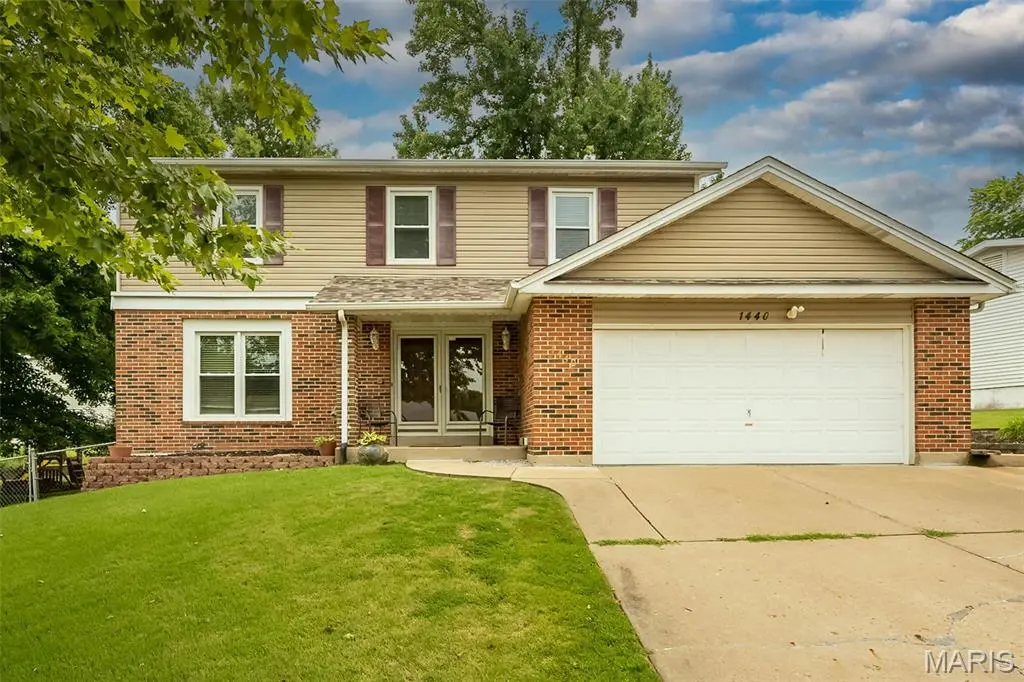
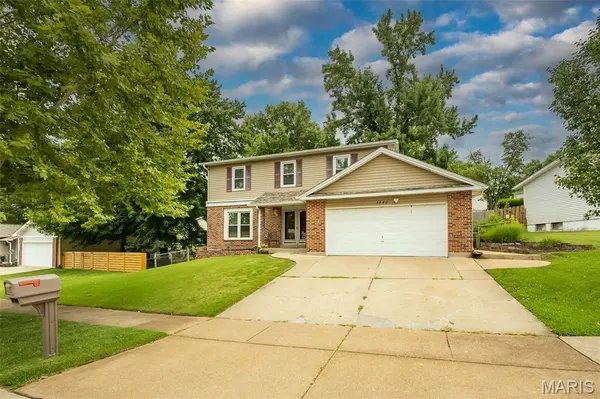
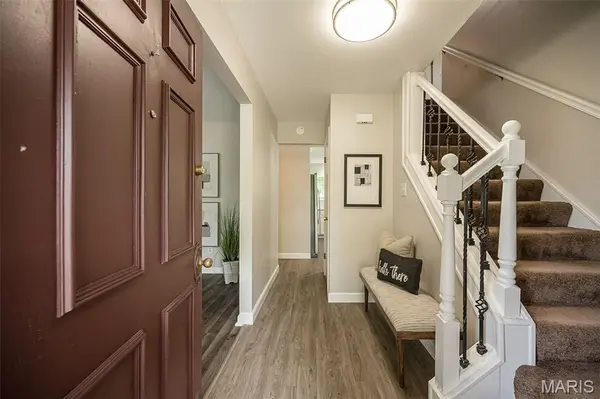
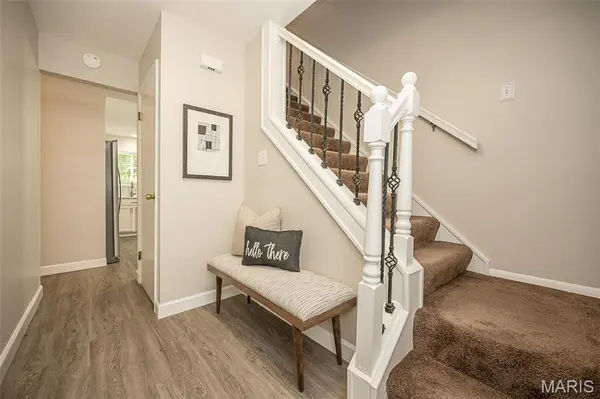
This updated brick 2 Sty offers an open, light-filled layout that features stylish finishes and accommodates comfortable daily living. The welcoming living room is accented by a large full-height window & wide plank flooring that extends into the formal dining room and step-down family room. The chef's kitchen featuring white cabinetry, quartz countertops & stainless steel appliances is ideal for both everyday living & entertaining. The spacious primary bedroom offers an appealing retreat with walk-in closet & ensuite bath with dressing area. 3 Additional bedrooms & hall full bath complete the 2nd floor living quarters. Lower Level entertainment space includes recreation room & game room plus ample storage space. Situated on a level lot with deep backyard, expansive patio & 2-car garage. Conveniently located just minutes from shopping, restaurants, Maryland Heights Community Center & Creve Coeur Lake Park with easy access to major highways. Award-winning Parkway School district.
Location
State MO
County St. Louis
Area 166 - Parkway North
Rooms
Basement Partially Finished, Full, Storage Space, Sump Pump, Walk-Out Access
Interior
Interior Features Ceiling Fan(s), Chandelier, Custom Cabinetry, Entrance Foyer, Pantry, Recessed Lighting, Separate Dining, Separate Shower, Shower, Solid Surface Countertop(s), Track Lighting, Tub, Walk-In Closet(s)
Heating Forced Air, Natural Gas
Cooling Attic Fan, Ceiling Fan(s), Central Air, Electric
Flooring Carpet, Ceramic Tile, Vinyl
Fireplace N
Appliance Stainless Steel Appliance(s), Dishwasher, Disposal, Microwave, Built-In Gas Range
Laundry In Basement, Laundry Room
Exterior
Parking Features true
Garage Spaces 2.0
Fence Fenced
Amenities Available None
View Y/N No
Roof Type Asphalt
Building
Lot Description Level
Story 2
Sewer Public Sewer
Water Public
Level or Stories Two
Structure Type Brick Veneer,Vinyl Siding
Schools
Elementary Schools Mckelvey Elem.
Middle Schools Northeast Middle
High Schools Parkway North High
School District Parkway C-2
Others
HOA Fee Include Common Area Maintenance
Acceptable Financing Cash, Conventional, FHA, VA Loan
Listing Terms Cash, Conventional, FHA, VA Loan
Special Listing Condition Standard
Read Less
Want to know what your home might be worth? Contact us for a FREE valuation!

Our team is ready to help you sell your home for the highest possible price ASAP
Bought with Andrea Lieberman
Nearby Locations
GET MORE INFORMATION

REALTOR®