
- /



$2,810,000
$2,595,000
8.3%For more information regarding the value of a property, please contact us for a free consultation.
41 Manderleigh Estate Frontenac, MO 63131
6 Beds
8 Baths
8,642 SqFt
Key Details
Sold Price $2,810,000
Property Type Single Family Home
Sub Type Single Family Residence
Listing Status Sold
Purchase Type For Sale
Square Footage 8,642 sqft
Price per Sqft $325
Subdivision Manderleigh
MLS Listing ID 26045053
Sold Date 09/04/26
Style Traditional
Bedrooms 6
Full Baths 6
Half Baths 2
HOA Fees $125/ann
Year Built 1995
Annual Tax Amount $29,903
Lot Size 1.010 Acres
Acres 1.01
Lot Dimensions 170 x 225
Property Sub-Type Single Family Residence
Property Description
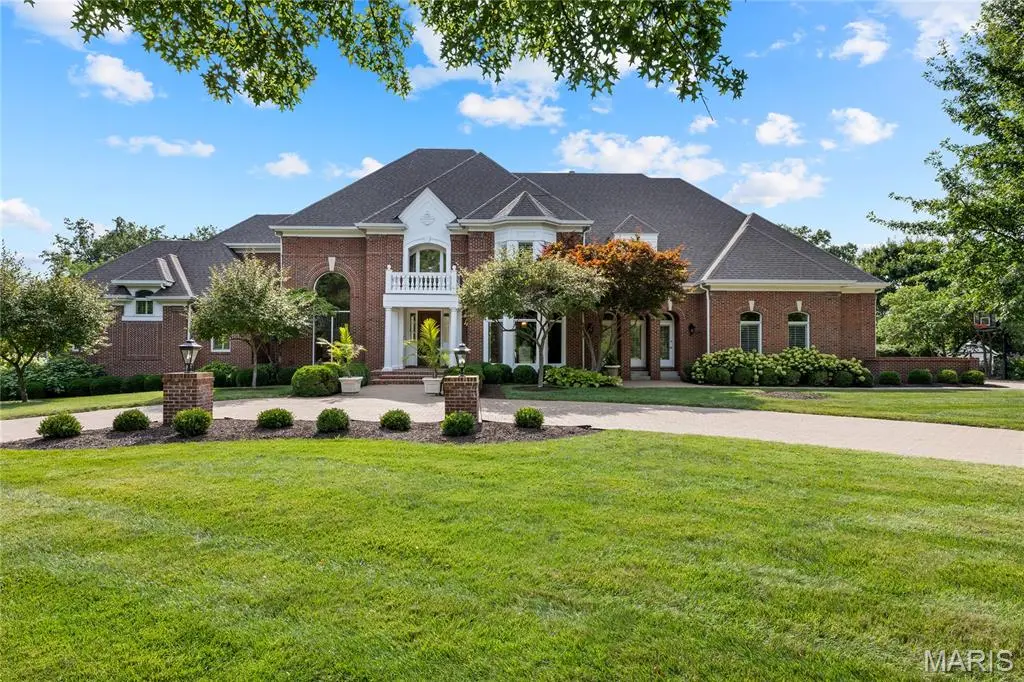
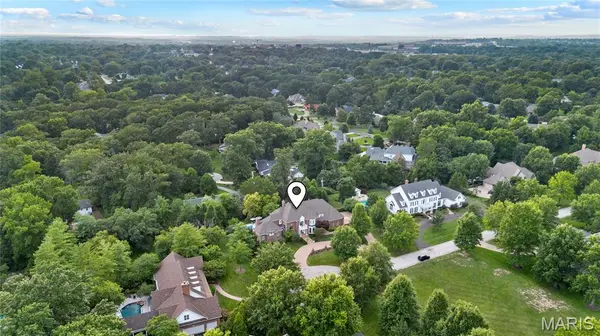
Situated on a parklike 1+ acre lot in gated Manderleigh Estates, this magnificent Georgian-style residence from Johnson Homes gracefully blends classic architecture with contemporary design elements. Custom trim work accents grace each room & complement the superior craftsmanship evident throughout the home. Impressive herringbone brick porch entrance with architectural columns & balcony leads to grand 2-sty foyer, well-appointed study surrounded by natural wood paneling & bookcases and elegant dining room with wide bay window. Architectural pillars, soaring windows & a cast stone fireplace set the tone for the stunning great room. Designer kitchen with marble countertops, custom bisque cabinetry, professional grade appliances & 9' center island adjoins light-filled breakfast room with convenient planning center. The coffered primary bedroom suite radiates warmth with a slate fireplace, 2 customized walk-in closets, marble bath with jetted tub & private deck. Front & rear staircases access a 2nd primary suite with spa-inspired bath and 2 additional ensuite bedrooms. Lower Level entertainment space includes recreation room with floor-to-ceiling brick fireplace & 12' wet bar, theater room & billiards room plus office, 5th & 6th bedrooms with Jack n' Jill bath & full bath with steam shower. French doors open to inviting outdoor living area with expansive deck, covered patio & resort style pool surrounded by landscaped gardens.
Location
State MO
County St. Louis
Area 151 - Ladue
Rooms
Basement Bathroom, Sleeping Area, Storage Space, Sump Pump, Walk-Out Access
Main Level Bedrooms 1
Interior
Interior Features Bookcases, Breakfast Bar, Breakfast Room, Cathedral Ceiling(s), Cedar Closet(s), Ceiling Fan(s), Chandelier, Coffered Ceiling(s), Crown Molding, Custom Cabinetry, Double Vanity, Kitchen Island, Master Downstairs, Recessed Lighting, Sauna, Separate Dining, Separate Shower, Shower, Soaking Tub, Solid Surface Countertop(s), Sound System, Tray Ceiling(s), Tub, Walk-In Closet(s), Walk-In Pantry, Wet Bar
Heating Forced Air, Natural Gas
Cooling Ceiling Fan(s), Central Air, Electric, Zoned
Flooring Carpet, Ceramic Tile, Wood
Fireplaces Number 5
Fireplaces Type Basement, Den, Gas, Great Room, Master Bedroom, Recreation Room, Wood Burning
Fireplace Y
Appliance Stainless Steel Appliance(s), Dishwasher, Disposal, Microwave, Range Hood, Built-In Gas Range, Built-In Refrigerator
Laundry In Basement, Laundry Room, Main Level
Exterior
Parking Features true
Garage Spaces 4.0
Fence Fenced
Pool In Ground, Outdoor Pool, Pool Cover, Private
Amenities Available Gated
View Y/N No
Roof Type Architectural Shingle
Private Pool true
Building
Lot Description Cul-De-Sac, Level, Sprinklers In Front, Sprinklers In Rear
Story 1.5
Builder Name Johnson
Sewer Public Sewer
Water Public
Level or Stories One and One Half
Structure Type Brick Veneer
Schools
Elementary Schools Conway Elem.
Middle Schools Ladue Middle
High Schools Ladue Horton Watkins High
School District Ladue
Others
HOA Fee Include Common Area Maintenance
Acceptable Financing Cash, Conventional
Listing Terms Cash, Conventional
Special Listing Condition Standard
Read Less
Want to know what your home might be worth? Contact us for a FREE valuation!

Our team is ready to help you sell your home for the highest possible price ASAP
Bought with Megan Rowe
Nearby Locations
GET MORE INFORMATION

REALTOR®