
- /




$755,000
$765,000
1.3%For more information regarding the value of a property, please contact us for a free consultation.
1315 Dolman ST St Louis, MO 63104
3 Beds
4 Baths
3,206 SqFt
Key Details
Sold Price $755,000
Property Type Single Family Home
Sub Type Single Family Residence
Listing Status Sold
Purchase Type For Sale
Square Footage 3,206 sqft
Price per Sqft $235
Subdivision Lafayette Square
MLS Listing ID 26049274
Sold Date 09/09/26
Style Historic
Bedrooms 3
Full Baths 3
Half Baths 1
Year Built 2015
Annual Tax Amount $8,276
Lot Size 3,811 Sqft
Acres 0.0875
Property Sub-Type Single Family Residence
Property Description
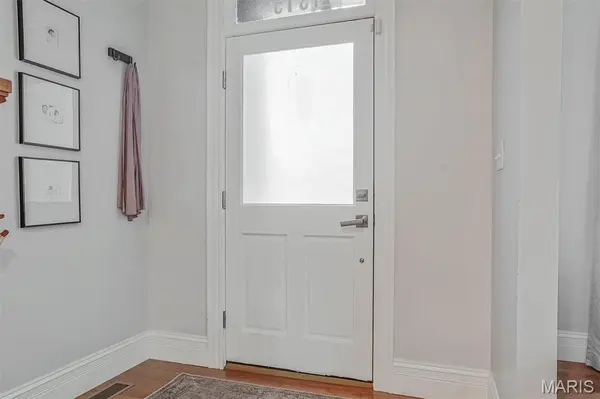
Where modern construction meets the timeless charm of historic Lafayette Square. Built in 2015, this thoughtfully designed custom home blends exceptional craftsmanship with the comfort, efficiency, and functionality of today's lifestyle. The open-concept main level is filled with natural light and features hardwood floors, oversized windows, a chef's kitchen with handcrafted Amish cabinetry, granite countertops, stainless steel appliances, and an oversized island that flows seamlessly into the dining and living spaces. A custom mudroom and elegant sitting room with a gas fireplace complete the main level. Upstairs, the spacious primary suite offers 10-foot ceilings, a gas fireplace, walk-in closet, and a spa-inspired bath. Two additional bedrooms with tray ceilings, a full bath, and second-floor laundry complete the upper level. The fully finished walkout lower level provides exceptional flexibility with a recreation space, a dedicated office area, a full bath, and versatile space ideal for guests, a home gym, media room, or playroom. Designed with quality and efficiency in mind, the home features spray foam insulation throughout, dual HVAC systems, handcrafted Amish cabinetry throughout, and a detached two-car garage. Outside, enjoy raised garden beds and a unique setting adjacent to the community fruit orchard with apple, cherry, pear, plum, and apricot trees. Just steps from Lafayette Park, neighborhood restaurants, cafés, and community events, this exceptional home offers the perfect blend of historic charm and modern living.
Location
State MO
County St Louis City
Area 2 - Central East
Rooms
Basement 8 ft + Pour, Bathroom, Concrete, Finished, Sleeping Area, Walk-Out Access
Interior
Interior Features Chandelier, Coffered Ceiling(s), Custom Cabinetry, Double Vanity, Granite Counters, High Ceilings, Kitchen Island, Open Floorplan, Pantry, Separate Dining, Solid Surface Countertop(s), Walk-In Closet(s)
Heating Forced Air, Zoned
Cooling Central Air, Zoned
Flooring Ceramic Tile, Hardwood, Plank
Fireplaces Number 2
Fireplaces Type Bedroom, Gas, Gas Log, Living Room
Fireplace Y
Appliance Stainless Steel Appliance(s), Dishwasher, Disposal, Dryer, Exhaust Fan, Ice Maker, Microwave, Gas Range, Refrigerator, Washer, Electric Water Heater
Laundry 2nd Floor
Exterior
Parking Features true
Garage Spaces 2.0
Fence Back Yard, Wood
Utilities Available Cable Available
View Y/N No
Roof Type Flat
Building
Lot Description City Lot, Corner Lot, Level, Near Park, Near Public Transit
Story 2
Sewer Public Sewer
Water Public
Level or Stories Two
Structure Type Brick Veneer,Concrete,Spray Foam Insulation
Schools
Elementary Schools Peabody Elem.
Middle Schools Peabody Elem.
High Schools Vashon High
School District St. Louis City
Others
Ownership Private
Acceptable Financing Cash, Conventional, FHA, VA Loan
Listing Terms Cash, Conventional, FHA, VA Loan
Special Listing Condition Standard
Read Less
Want to know what your home might be worth? Contact us for a FREE valuation!

Our team is ready to help you sell your home for the highest possible price ASAP
Bought with Andrea Maddock
Nearby Locations
GET MORE INFORMATION

REALTOR®