
- /


$1,450,000
$1,450,000
For more information regarding the value of a property, please contact us for a free consultation.
568 Upper Conway CIR Chesterfield, MO 63017
4 Beds
5 Baths
4,715 SqFt
Key Details
Sold Price $1,450,000
Property Type Single Family Home
Sub Type Single Family Residence
Listing Status Sold
Purchase Type For Sale
Square Footage 4,715 sqft
Price per Sqft $307
Subdivision August Hill On Conway One
MLS Listing ID 26040384
Sold Date 09/16/26
Style Traditional
Bedrooms 4
Full Baths 4
Half Baths 1
HOA Fees $690/mo
Year Built 2001
Annual Tax Amount $10,839
Lot Size 6,534 Sqft
Acres 0.15
Property Sub-Type Single Family Residence
Property Description
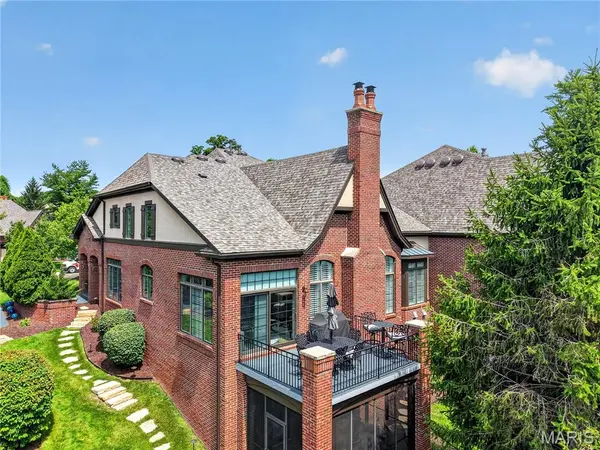
Stunning 1.5-story brick home in the highly coveted, gated community of August Hill off Conway Road. Designed for refined living and effortless entertaining, this residence blends timeless architecture with sophisticated finishes throughout.
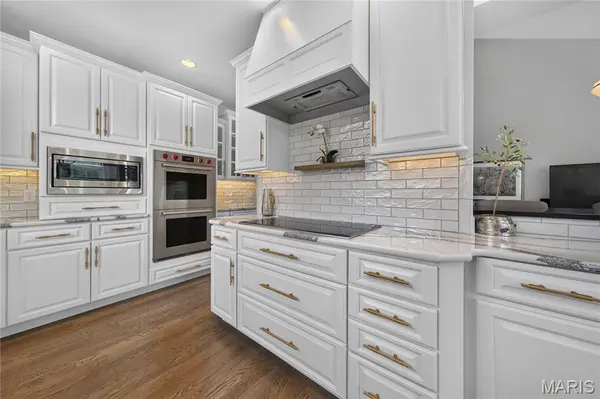
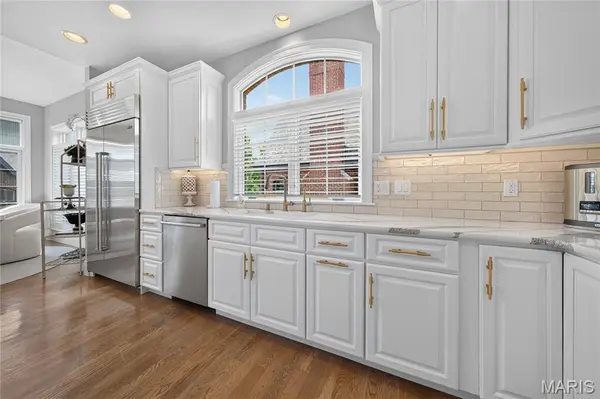
An eye-catching reverse-vaulted great room welcomes you with rich hardwood floors and a sleek gas fireplace, flowing seamlessly into an impressive chef's kitchen outfitted with Sub-Zero and Wolf appliances, custom cabinetry, and abundant counter space. The adjacent breakfast room offers a cozy, light-filled space that opens to a private terrace overlooking the tranquil, tree-lined backyard.
The main-floor primary suite is a serene retreat, featuring a bright bay window, hardwood floors, and a spa-inspired luxury bath with premium finishes and generous storage. Upstairs, two spacious ensuite bedrooms and an airy loft overlook the great room, providing ideal secondary living and guest spaces.
The beautifully finished lower level is designed for entertaining, showcasing a generous family room, gaming area, guest suite with full bath, and access to a screened patio for indoor-outdoor enjoyment. A full sit-down bar elevates the space, complete with custom cabinetry, dishwasher, wine refrigerator, and full-size refrigerator—perfect for hosting gatherings in style.
Offering privacy, security, and exceptional craftsmanship in one of the area's most desirable gated enclaves, this August Hill home is a rare opportunity for the discerning buyer.
Note: **New Pella windows are on order for most of the home. **Most furnishings, excluding art collection, is negotiable.
Location
State MO
County St. Louis
Area 167 - Parkway Central
Rooms
Basement 9 ft + Pour, Bathroom, Partially Finished, Full, Sleeping Area, Storage Space, Sump Pump, Walk-Out Access
Main Level Bedrooms 1
Interior
Interior Features Bar, Bookcases, Breakfast Bar, Breakfast Room, Chandelier, Coffered Ceiling(s), Custom Cabinetry, Double Vanity, Entrance Foyer, Granite Counters, High Speed Internet, Separate Dining, Separate Shower, Special Millwork, Tray Ceiling(s), Vaulted Ceiling(s), Walk-In Closet(s), Wet Bar, Whirlpool
Heating Forced Air, Natural Gas
Cooling Central Air, Dual
Flooring Carpet, Ceramic Tile, Hardwood
Fireplaces Number 2
Fireplaces Type Basement, Electric, Great Room
Fireplace Y
Appliance Electric Cooktop, Dishwasher, Disposal, Microwave, Double Oven, Refrigerator, Built-In Refrigerator, Gas Water Heater, Bar Fridge
Laundry Main Level
Exterior
Exterior Feature Private Entrance
Parking Features true
Garage Spaces 2.0
Fence None
Utilities Available Cable Available, Electricity Connected, Natural Gas Connected, Phone Available, Sewer Connected, Water Connected
Amenities Available Common Ground, Gated
View Y/N No
Roof Type Architectural Shingle
Private Pool false
Building
Lot Description Front Yard, Landscaped, Sprinklers In Front
Story 1.5
Sewer Public Sewer
Water Public
Level or Stories One and One Half
Structure Type Brick
Schools
Elementary Schools Shenandoah Valley Elem.
Middle Schools Central Middle
High Schools Parkway Central High
School District Parkway C-2
Others
HOA Fee Include Insurance,Common Area Maintenance,Sewer,Snow Removal,Trash,Water
Ownership Private
Acceptable Financing Cash, Conventional
Listing Terms Cash, Conventional
Special Listing Condition Standard
Read Less
Want to know what your home might be worth? Contact us for a FREE valuation!

Our team is ready to help you sell your home for the highest possible price ASAP
Bought with Susie Johnson
Nearby Locations
GET MORE INFORMATION

REALTOR®