
- /

$200,000
$207,500
3.6%For more information regarding the value of a property, please contact us for a free consultation.
9003 Cardinal TER Brentwood, MO 63144
2 Beds
1 Bath
1,075 SqFt
Key Details
Sold Price $200,000
Property Type Condo
Sub Type Condominium
Listing Status Sold
Purchase Type For Sale
Square Footage 1,075 sqft
Price per Sqft $186
Subdivision Brentwood Forest
MLS Listing ID 26025196
Sold Date 09/22/26
Style Traditional
Bedrooms 2
Full Baths 1
HOA Fees $402/mo
Year Built 1950
Annual Tax Amount $2,441
Property Sub-Type Condominium
Property Description
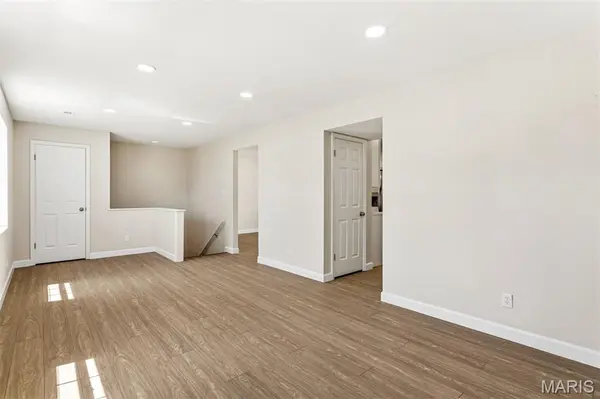
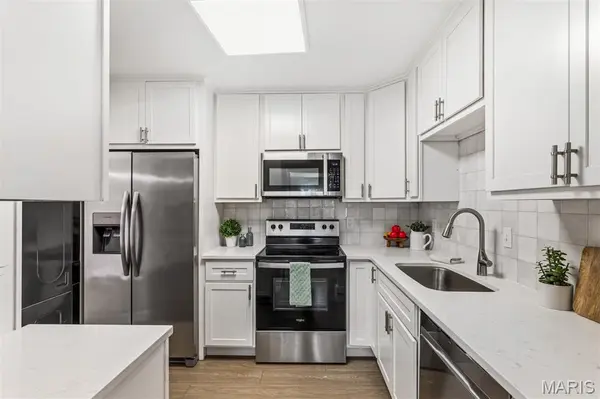
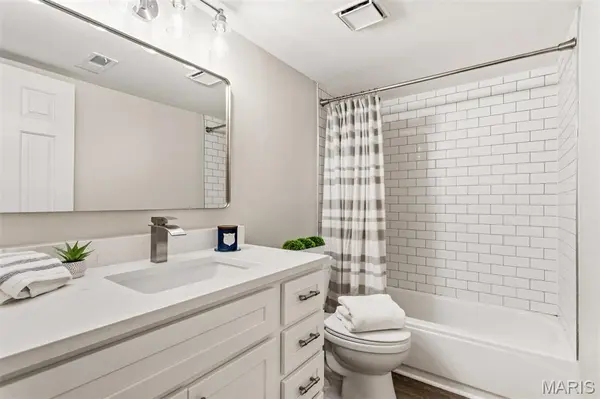
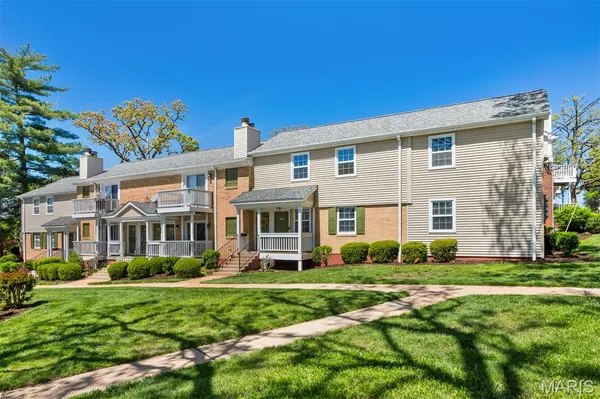
Beautifully updated end unit in popular Brentwood Forest! Bright & airy with so much natural light throughout, fantastic wide plank floors, recessed lighting, spacious living room and dedicated dining room with sliding door to your own private balcony. Wonderful light & bright kitchen with white shaker cabinets, quartz countertops, ceramic tile backsplash, pantry, and stainless appliances. Two large bedrooms, updated full bath, convenient in-unit laundry, lots of closet space throughout plus even more storage off the deck. Quietly tucked away on Cardinal Terrace, yet super close to the wonderful community amenities. Low-maintenance condo lifestyle in a very well maintained complex with beautiful grounds, lake, tennis courts, clubhouse and 2 great pools for the summer!! Super convenient location with Brentwood Promenade just around the corner with so many shops & restaurants. Updated & move-in perfect, this unit is a gem for Brentwood Forest!
Location
State MO
County St. Louis
Area 211 - Brentwood
Rooms
Basement None
Main Level Bedrooms 2
Interior
Interior Features Custom Cabinetry, Lever Faucets, Pantry, Recessed Lighting, Separate Dining, Storage
Heating Electric, Forced Air
Cooling Central Air, Electric
Flooring Luxury Vinyl
Fireplaces Type None
Fireplace Y
Appliance Stainless Steel Appliance(s), Dishwasher, Disposal, Dryer, Microwave, Electric Range, Free-Standing Refrigerator, Washer, Water Heater
Laundry Main Level, In Unit
Exterior
Exterior Feature Balcony, Storage
Parking Features false
Pool Community, Outdoor Pool
Utilities Available Electricity Connected, Sewer Connected, Water Connected
Amenities Available Association Management, Clubhouse, Common Ground, Lake, Parking, Pool, Recreation Facilities, Tennis Court(s)
View Y/N No
Roof Type Architectural Shingle
Building
Lot Description Adjoins Common Ground, Corner Lot
Story 1
Sewer Public Sewer
Water Public
Level or Stories One
Structure Type Brick,Concrete,Vinyl Siding
Schools
Elementary Schools Mcgrath Elem.
Middle Schools Brentwood Middle
High Schools Brentwood High
School District Brentwood
Others
HOA Fee Include Clubhouse,Maintenance Grounds,Maintenance Parking/Roads,Exterior Maintenance,Pool Maintenance,Management,Pool,Recreational Facilities,Roof,Sewer,Snow Removal,Trash,Water
Ownership Private
Acceptable Financing Cash, Conventional
Listing Terms Cash, Conventional
Special Listing Condition Standard
Read Less
Want to know what your home might be worth? Contact us for a FREE valuation!

Our team is ready to help you sell your home for the highest possible price ASAP
Bought with Cathleen O'Meara
Nearby Locations
GET MORE INFORMATION

REALTOR®