
- /


$300,000
$310,000
3.2%For more information regarding the value of a property, please contact us for a free consultation.
12127 Josephine Marie DR Maryland Heights, MO 63043
2 Beds
3 Baths
1,866 SqFt
Key Details
Sold Price $300,000
Property Type Single Family Home
Sub Type Single Family Residence
Listing Status Sold
Purchase Type For Sale
Square Footage 1,866 sqft
Price per Sqft $160
Subdivision David Meadows
MLS Listing ID 26042375
Sold Date 09/24/26
Style Ranch,Traditional
Bedrooms 2
Full Baths 3
Year Built 1988
Annual Tax Amount $3,751
Lot Size 6,969 Sqft
Acres 0.16
Property Sub-Type Single Family Residence
Property Description
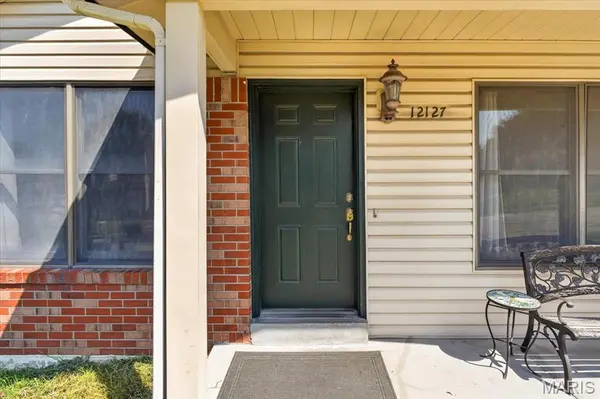
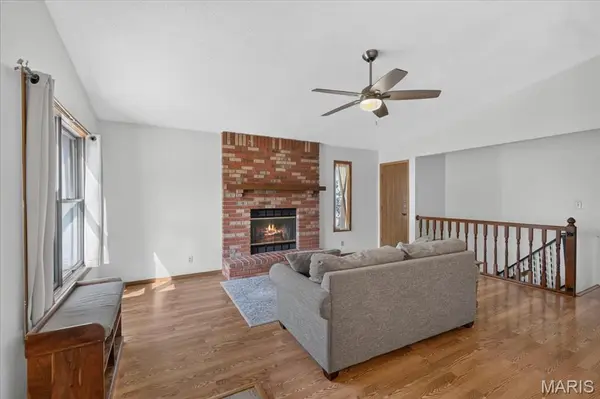
Back on the market through no fault of seller...buyers bad luck is another opportunity for you on this 3 bedroom/3 full bath home in a great location! Check out this ranch in Maryland Heights. The open floor plan ranch has over 1800sf of living space! You'll immediately notice and appreciate the abundance of natural light coming through the two large front windows, the vaulted ceilings, fireplace and the updated kitchen with granite counters, stainless appliances and a breakfast bar. The primary bedroom includes a walk in closet and private bath. Another bedroom with a walk in closet and full bath #2 complete the main floor. The walk out finished lower level includes a large family room/rec room, a bedroom with a walk in closet, another room for a possible office, playroom, craft room or whatever you need. There is also a full bath for your convenience. Outside you'll find fenced back yard plenty big enough for play and a garden as well as a deck and patio. Other special features include new roof (1 yr), HVAC/heat pump (3yr), water heater (3yr) and an oversized 2 car garage. All this on a cul-de-sac street just minutes from Maryland Hts Community Center, Verizon Amphitheater, Creve Coeur Lake Park, soccer park and so much more!
Location
State MO
County St. Louis
Area 76 - Pattonville
Rooms
Basement Bathroom, Finished, Sleeping Area, Storage Space, Walk-Out Access
Main Level Bedrooms 2
Interior
Interior Features Vaulted Ceiling(s)
Heating Natural Gas
Cooling Central Air
Flooring Hardwood, Laminate
Fireplaces Number 1
Fireplace Y
Exterior
Parking Features true
Garage Spaces 2.0
Fence Fenced
View Y/N No
Building
Lot Description Landscaped, Level
Story 1
Sewer Public Sewer
Water Public
Level or Stories One
Structure Type Brick Veneer,Vinyl Siding
Schools
Elementary Schools Rose Acres Elem.
Middle Schools Pattonville Heights Middle
High Schools Pattonville Sr. High
School District Pattonville R-Iii
Others
Acceptable Financing Cash, Conventional, FHA
Listing Terms Cash, Conventional, FHA
Special Listing Condition Standard
Read Less
Want to know what your home might be worth? Contact us for a FREE valuation!

Our team is ready to help you sell your home for the highest possible price ASAP
Bought with Robert Pace
Nearby Locations
GET MORE INFORMATION

REALTOR®