
- /
$240,000
$249,000
3.6%For more information regarding the value of a property, please contact us for a free consultation.
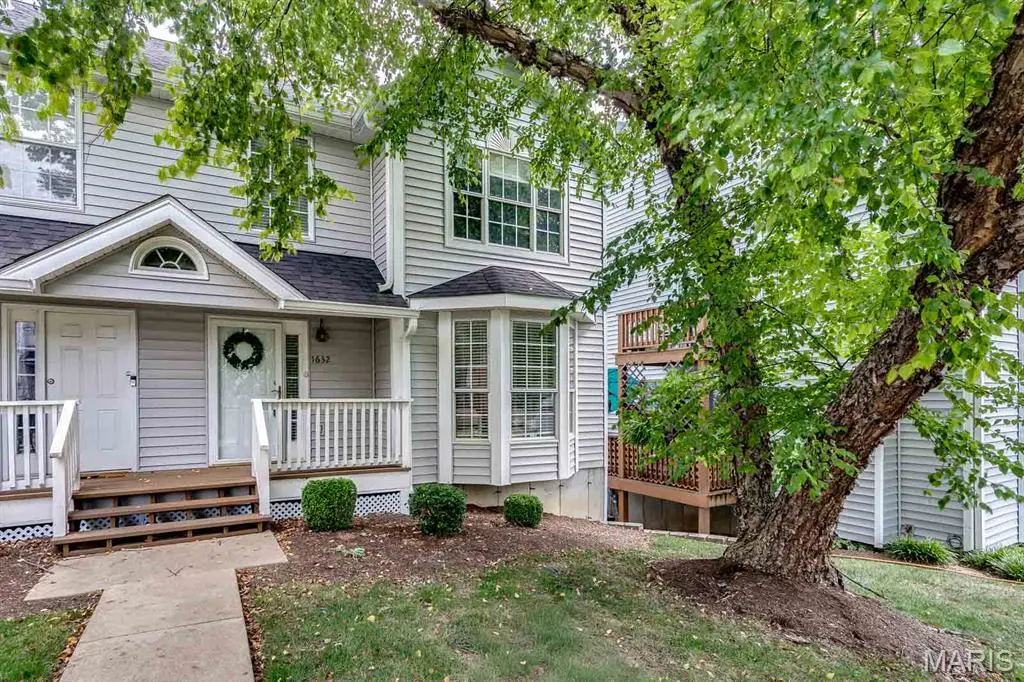
1632 Whispering Creek DR Ballwin, MO 63021
3 Beds
3 Baths
1,498 SqFt
Key Details
Sold Price $240,000
Property Type Townhouse
Sub Type Townhouse
Listing Status Sold
Purchase Type For Sale
Square Footage 1,498 sqft
Price per Sqft $160
Subdivision Spring Hill Farm Condo 21St
MLS Listing ID 26043318
Sold Date 09/25/26
Style Apartment Style,Traditional
Bedrooms 3
Full Baths 2
Half Baths 1
HOA Fees $624/mo
Year Built 1995
Annual Tax Amount $3,137
Lot Size 3,580 Sqft
Acres 0.0822
Property Sub-Type Townhouse
Property Description
Single-family home feel with the convenience of townhome living! Beautifully maintained and thoughtfully updated, this 3-bedroom, 2.5-bath end-unit offers exceptional space, functionality and peace of mind in the highly desirable Parkway School District. An oversized attached one-car garage, dedicated driveway and additional reserved parking space provide an uncommon amount of parking and storage convenience. Additional living space and storage can be found in the spacious finished lower level, offering flexible space for a family room, home office, workout area or playroom, along with generous storage and a dedicated laundry area with washer and dryer included.
The inviting main level features barnwood-style Pergo flooring, a cozy gas fireplace with a marble surround, and a charming bay window that fills the living room with natural light. The spacious, light-filled kitchen offers the features today's buyers are looking for, including newer stainless steel appliances, neutral flooring and countertops, a dedicated pantry, abundant cabinet storage, and generous prep space. The adjoining breakfast room is filled with morning sunlight, while the private deck provides the perfect place to unwind and enjoy the outdoors.
Upstairs, you'll find three generously sized bedrooms and two full bathrooms, including recently updated baths that offer a fresh, modern feel. The spacious primary suite features vaulted ceilings, an updated ensuite bath, and two walk-in closets, creating a comfortable retreat at the end of the day.
The next buyer can move right in with many recent updates creating peace of mind including new electrical panel (2026), new air conditioner unit (2025), new roof and siding via the Association (2025), and freshly painted throughout.
Residents enjoy fantastic community amenities, including a pool and clubhouse. Ideally situated as an end unit in a desirable community, this move-in ready home combines the ease of low-maintenance townhome living with the space, functionality, and comfort of a single-family home.
Location
State MO
County St. Louis
Area 169 - Parkway South
Rooms
Basement Partially Finished, Full, Storage Space
Interior
Interior Features Dining/Living Room Combo, Eat-in Kitchen, Entrance Foyer, Kitchen/Dining Room Combo, Open Floorplan, Storage, Vaulted Ceiling(s), Walk-In Closet(s)
Heating Forced Air, Natural Gas
Cooling Ceiling Fan(s), Central Air, Electric
Fireplaces Number 1
Fireplaces Type Living Room
Fireplace Y
Appliance Dishwasher, Disposal, Electric Oven, Electric Range, Refrigerator
Exterior
Exterior Feature Balcony
Parking Features true
Garage Spaces 1.0
Pool In Ground
Utilities Available Electricity Connected, Sewer Connected, Water Connected
Amenities Available Association Management
View Y/N No
Private Pool false
Building
Lot Description Interior Lot
Story 2
Sewer Public Sewer
Water Public
Level or Stories Two
Structure Type Frame,Vinyl Siding
Schools
Elementary Schools Wren Hollow Elem.
Middle Schools South Middle
High Schools Parkway South High
School District Parkway C-2
Others
HOA Fee Include Clubhouse,Insurance,Maintenance Grounds,Maintenance Parking/Roads,Pool,Sewer,Snow Removal,Trash,Water
Acceptable Financing Cash, Conventional, FHA, VA Loan
Listing Terms Cash, Conventional, FHA, VA Loan
Special Listing Condition Standard
Read Less
Want to know what your home might be worth? Contact us for a FREE valuation!

Our team is ready to help you sell your home for the highest possible price ASAP
Bought with John Voirol
Nearby Locations
GET MORE INFORMATION

REALTOR®