
- /


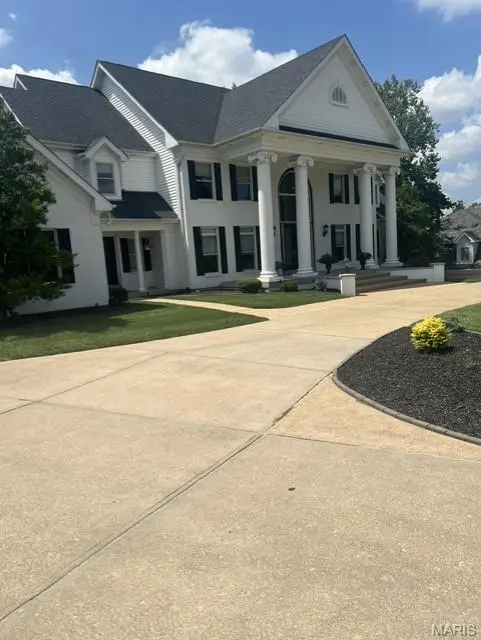

$1,950,000
$2,100,000
7.1%For more information regarding the value of a property, please contact us for a free consultation.
12874 Thornhill CT Town And Country, MO 63131
6 Beds
8 Baths
8,321 SqFt
Key Details
Sold Price $1,950,000
Property Type Single Family Home
Sub Type Single Family Residence
Listing Status Sold
Purchase Type For Sale
Square Footage 8,321 sqft
Price per Sqft $234
Subdivision Topping Pointe Estates
MLS Listing ID 26040013
Sold Date 09/30/26
Style Traditional
Bedrooms 6
Full Baths 5
Half Baths 3
HOA Fees $100/ann
Year Built 2001
Annual Tax Amount $18,301
Lot Size 1.070 Acres
Acres 1.07
Lot Dimensions 173 x 325
Property Sub-Type Single Family Residence
Property Description
Spectacular 1.5 Story Estate Home situated on over an acre of meticulously landscaped grounds offering over 8300 sq ft. of custom moldings & details to perfection throughout!! The Grand 2 Story Entry Foyer with beautiful marble floors highlights the elegant Dining Room, plus overlooks a Stunning 2 Story Great Room with a wall of windows and marble fireplace! Spectacular Designer Kitchen with 42-inch Cabinets, Stainless Appliances, Large Center Island and overlooks the light filled Breakfast Room and Hearth Room with Fireplace! There is also a Large All Glass Sunroom overlooking this Fabulous Yard! The Primary Master Bedroom is a private retreat with his & her closets and Luxury Master Bath. Additional Features on the main floor includes an additional Bedroom, an Office plus a Laundry Room. The Lower-Level Walk Out includes a " Theater" Media Room with Projection TV, Walk Behind Wet Bar, Family Room, Game Room, Fitness Studio, Bedroom plus One and a Half Baths. Outdoor Living includes Upgraded Deck, Patio and Gorgeous Yard!! This Home is located on a private street with only 12 homes, and the Sellers are including the beautiful, upgraded furniture in the Media Room, Bar Chairs in Lower Level, Pool Table, Ping Pong Table and Washer and Dryer. An Oversized 3 Car Garage completes this Premier Estate in a Prestigious Enclave!
Location
State MO
County St. Louis
Area 168 - Parkway West
Rooms
Basement 9 ft + Pour, Bathroom, Concrete, Exterior Entry, Finished, Full, Sleeping Area, Storage Space, Sump Pump, Walk-Out Access
Main Level Bedrooms 1
Interior
Interior Features Bar, Breakfast Room, Built-in Features, Cathedral Ceiling(s), Ceiling Fan(s), Center Hall Floorplan, Chandelier, Coffered Ceiling(s), Crown Molding, Custom Cabinetry, Double Vanity, Entrance Foyer, Granite Counters, High Ceilings, Kitchen Island, Open Floorplan, Pantry, Recessed Lighting, Separate Dining, Separate Shower, Soaking Tub, Sound System, Special Millwork, Storage, Two Story Entrance Foyer, Walk-In Closet(s), Wet Bar
Heating Forced Air, Natural Gas, Zoned
Cooling Ceiling Fan(s), Central Air, Dual, Exhaust Fan, Gas, Zoned
Flooring Carpet, Ceramic Tile, Marble, Other
Fireplaces Number 4
Fireplaces Type Gas
Fireplace Y
Appliance Stainless Steel Appliance(s), Gas Cooktop, Dishwasher, Disposal, Dryer, Exhaust Fan, Ice Maker, Microwave, Built-In Electric Oven, Double Oven, Built-In Refrigerator, Wall Oven, Washer, Water Heater, Electric Water Heater
Laundry Electric Dryer Hookup, Main Level, Washer Hookup
Exterior
Exterior Feature Balcony, Entry Steps/Stairs, Lighting, Private Yard
Parking Features true
Garage Spaces 3.0
Utilities Available Electricity Connected, Natural Gas Connected, Sewer Connected, Water Available
Amenities Available Common Ground
View Y/N No
Roof Type Architectural Shingle
Building
Lot Description Adjoins Common Ground, Adjoins Open Ground, Adjoins Wooded Area, Back Yard, Cul-De-Sac, Front Yard, Landscaped, Level, Sprinklers In Front, Sprinklers In Rear
Story 2
Sewer Public Sewer
Water Public
Level or Stories Two
Structure Type Brick
Schools
Elementary Schools Mason Ridge Elem.
Middle Schools West Middle
High Schools Parkway West High
School District Parkway C-2
Others
HOA Fee Include Common Area Maintenance
Ownership Private
Acceptable Financing Cash, Conventional
Listing Terms Cash, Conventional
Special Listing Condition Standard
Read Less
Want to know what your home might be worth? Contact us for a FREE valuation!

Our team is ready to help you sell your home for the highest possible price ASAP
Bought with Farida Ahsan
Nearby Locations
GET MORE INFORMATION

REALTOR®