
- /


$675,000
$600,000
12.5%For more information regarding the value of a property, please contact us for a free consultation.
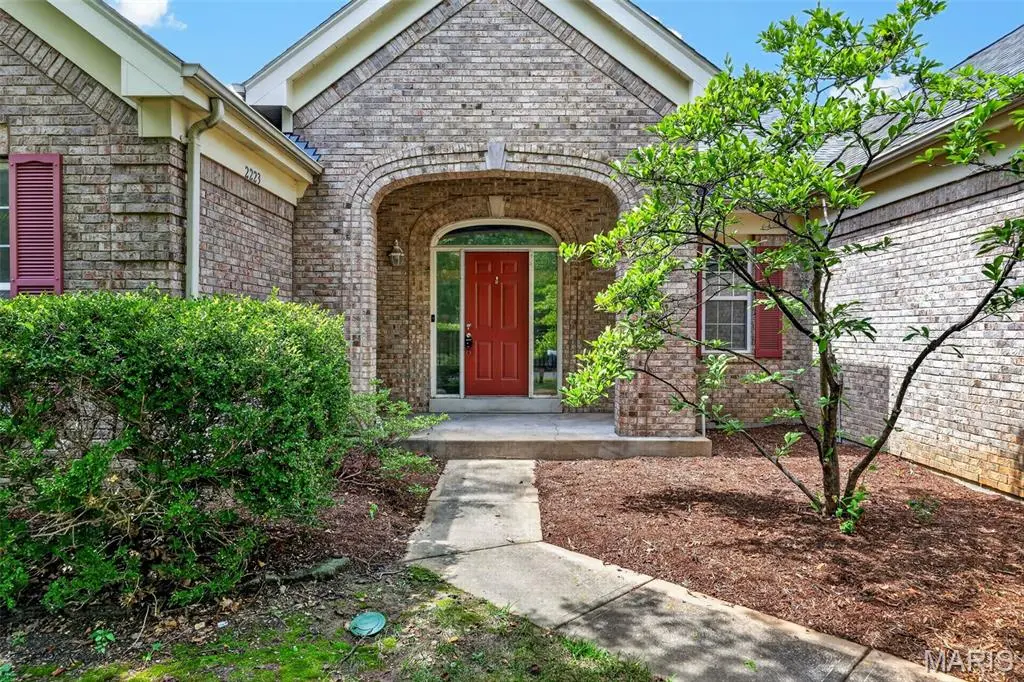
2223 Twin Estates CIR Chesterfield, MO 63017
5 Beds
4 Baths
4,949 SqFt
Key Details
Sold Price $675,000
Property Type Single Family Home
Sub Type Single Family Residence
Listing Status Sold
Purchase Type For Sale
Square Footage 4,949 sqft
Price per Sqft $136
Subdivision Twin Estates At Sycamore Ridge
MLS Listing ID 26046683
Sold Date 10/16/26
Style Atrium,Ranch
Bedrooms 5
Full Baths 3
Half Baths 1
HOA Fees $29/ann
Year Built 1996
Annual Tax Amount $9,856
Lot Size 0.350 Acres
Acres 0.35
Lot Dimensions 153X152X34X219
Property Sub-Type Single Family Residence
Property Description
Nearly 5,000 square feet! Large addition on the back of this atrium ranch!
Five bedrooms, three full bathrooms, one half bathroom and expansive living areas designed for a larger household and substantial entertaining.
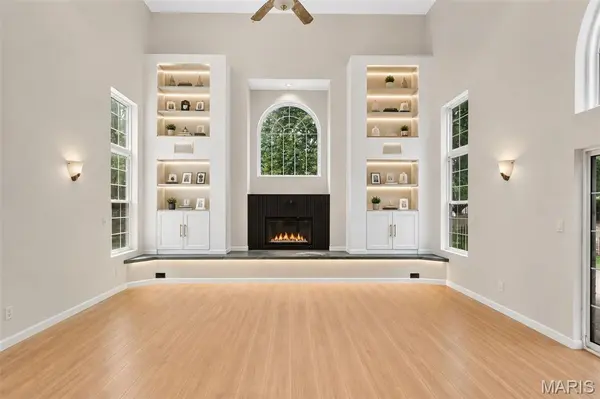
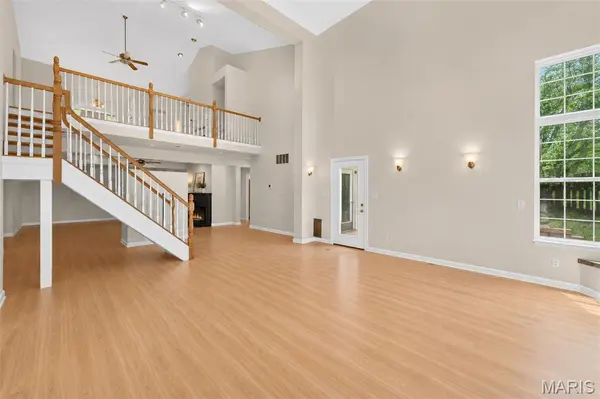
A dramatic atrium design -
The open main level overlooks an entire additional level, allowing natural light and visual connection between the two floors.
Open-kitchen potential -
The existing layout creates the possibility of opening and redesigning the kitchen into a central showpiece connected to the main living and entertaining areas.
A home the buyer can finish personally -
The kitchen, bathrooms, flooring, lighting and cosmetic finishes can be selected around the buyer's taste rather than inherited from a previous renovation.
Location
State MO
County St. Louis
Area 348 - Marquette
Rooms
Basement Finished, Full, Walk-Out Access
Main Level Bedrooms 4
Interior
Heating Forced Air, Gas
Cooling Central Air
Fireplaces Number 3
Fireplace Y
Laundry Main Level
Exterior
Parking Features true
Garage Spaces 3.0
Utilities Available Electricity Available, Natural Gas Available, Sewer Available, Water Available
Amenities Available None
View Y/N No
Building
Lot Description Back Yard, Some Trees
Story 1.5
Sewer Public Sewer
Water Public
Level or Stories One and One Half
Structure Type Brick Veneer,Vinyl Siding
Schools
Elementary Schools Kehrs Mill Elem.
Middle Schools Crestview Middle
High Schools Marquette Sr. High
School District Rockwood R-Vi
Others
HOA Fee Include Common Area Maintenance
Acceptable Financing 1031 Exchange, Cash, Contract, Conventional
Listing Terms 1031 Exchange, Cash, Contract, Conventional
Special Listing Condition Standard
Read Less
Want to know what your home might be worth? Contact us for a FREE valuation!

Our team is ready to help you sell your home for the highest possible price ASAP
Bought with Default Zmember
Nearby Locations
GET MORE INFORMATION

REALTOR®