
- /


$875,000
$949,999
7.9%For more information regarding the value of a property, please contact us for a free consultation.
2 Villa Coublay Frontenac, MO 63131
4 Beds
3 Baths
3,281 SqFt
Key Details
Sold Price $875,000
Property Type Single Family Home
Sub Type Single Family Residence
Listing Status Sold
Purchase Type For Sale
Square Footage 3,281 sqft
Price per Sqft $266
Subdivision Villa Coublay 1
MLS Listing ID 26052927
Sold Date 10/19/26
Style Modern
Bedrooms 4
Full Baths 3
Year Built 1968
Annual Tax Amount $11,361
Lot Size 1.190 Acres
Acres 1.19
Property Sub-Type Single Family Residence
Property Description
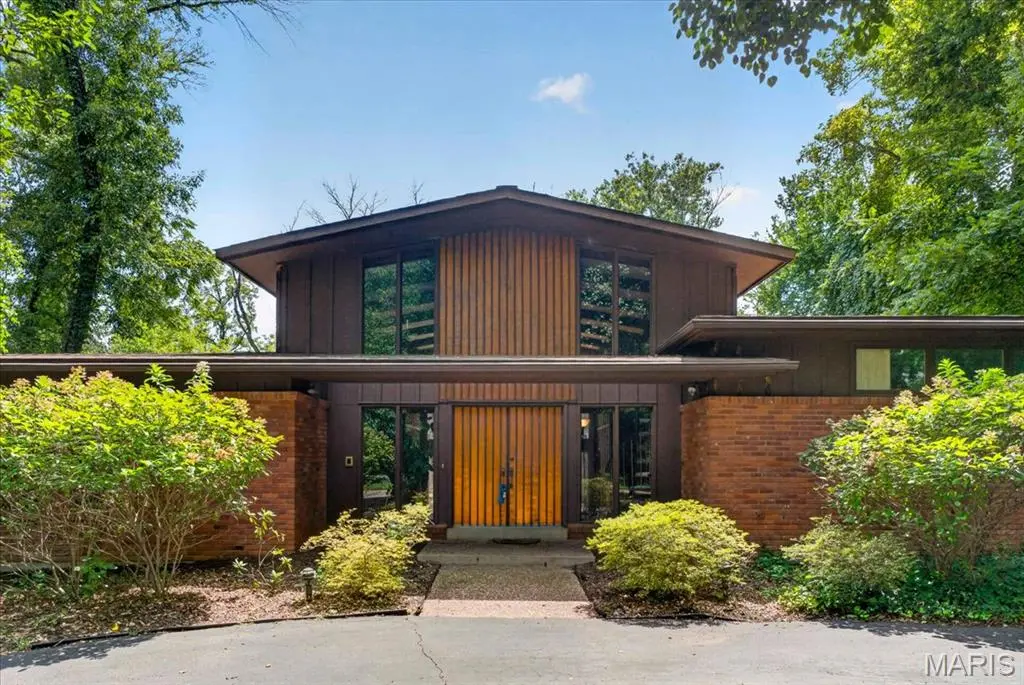
A rare offering in Frontenac's coveted Villa Coublay neighborhood. This 1968 residence presents an extraordinary opportunity to restore or reimagine a classic mid-century modern home. Situated on an expansive 1.19-acre parcel backing to Villa Duchesne's private drive, the home features the signature hallmarks of its era, including soaring ceilings, floor-to-ceiling great room windows, a towering two-story fieldstone fireplace and distinctive steel-frame construction. Distinctive copper and wood detailing highlight the home's architectural character. Offered strictly as-is, the home's solid structure, unique layout and architectural character provide an exceptional foundation for a modern transformation. Adding to its appeal, several significant infrastructure improvements have already been completed: 2022 water heater, and 2012 Frnc/2017 AC and 2016 Frnc/2022 AC multi-zone HVAC systems. Hardwood flooring beneath carpeting in the hallway and bedrooms offers another opportunity for restoration. Set within one of Frontenac's most sought-after enclaves, this distinctive property invites buyers and designers to create something truly personal in an extraordinary location. Schedule your private preview today.
Location
State MO
County St. Louis
Area 151 - Ladue
Rooms
Basement 9 ft + Pour, Unfinished, Walk-Out Access
Main Level Bedrooms 4
Interior
Interior Features Bar, Central Vacuum, Entrance Foyer, High Ceilings, Kitchen Island, Natural Woodwork, See Remarks, Vaulted Ceiling(s)
Heating Forced Air, Gas
Cooling Central Air
Flooring Carpet, Hardwood, Tile
Fireplaces Number 1
Fireplaces Type Gas, Living Room
Fireplace Y
Exterior
Parking Features true
Garage Spaces 2.0
Fence Back Yard
Pool None
Utilities Available Cable Available, Electricity Connected, Natural Gas Connected, Sewer Connected, Water Connected
View Y/N No
Roof Type Architectural Shingle
Building
Lot Description Back Yard, Corner Lot, Front Yard, Level, Some Trees
Sewer Public Sewer
Water Public
Level or Stories Multi/Split
Structure Type Brick
Schools
Elementary Schools Spoede Elem.
Middle Schools Ladue Middle
High Schools Ladue Horton Watkins High
School District Ladue
Others
Ownership Private
Acceptable Financing Cash, Conventional
Listing Terms Cash, Conventional
Special Listing Condition Listing As Is
Read Less
Want to know what your home might be worth? Contact us for a FREE valuation!

Our team is ready to help you sell your home for the highest possible price ASAP
Bought with Ellen McCarthy
Nearby Locations
GET MORE INFORMATION

REALTOR®