
- /


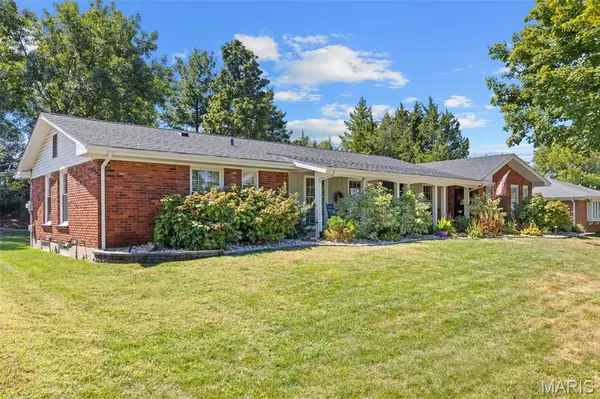


$440,000
$440,000
For more information regarding the value of a property, please contact us for a free consultation.
11958 Rocky DR Creve Coeur, MO 63141
3 Beds
3 Baths
1,622 SqFt
Key Details
Sold Price $440,000
Property Type Single Family Home
Sub Type Single Family Residence
Listing Status Sold
Purchase Type For Sale
Square Footage 1,622 sqft
Price per Sqft $271
Subdivision Balmoral
MLS Listing ID 26057396
Sold Date 10/23/26
Style Ranch,Traditional
Bedrooms 3
Full Baths 3
HOA Fees $2/ann
Year Built 1961
Annual Tax Amount $4,374
Lot Size 0.344 Acres
Acres 0.344
Property Sub-Type Single Family Residence
Property Description
Beautiful 3-bedroom, 3-bath ranch offering approximately 1622 sq. ft. on the main level, a partially finished lower level, and situated on approximately 1/3 acre. This wonderful villa alternative features a desirable center hall floor plan, gorgeous front porch, and an impressive front door with sidelights. Stunning hardwood flooring extends from the foyer through the bedrooms, while large windows and crown molding enhance much of the main level. Separate living and dining rooms make entertaining easy. The completely remodeled kitchen by Signature Kitchen & Bath showcases custom cabinetry, Cambria countertops, stainless steel appliances including a 5-burner gas range, and a large center island with breakfast bar. The family room features a full masonry fireplace with raised brick hearth, Forshaw gas logs, and sliding doors leading to the patio overlooking the backyard. Originally built as a 3-bedroom home, the current owners converted the third bedroom into spacious laundry room. This room, currently designated as Bedroom 3, retains its closet and large rear-facing window and could easily be converted back to a bedroom if desired. The lovely primary suite offers a beautifully remodeled ensuite bath with zero-entry shower. The hall bath has also been remodeled and features a zero-entry shower. The partially finished lower level includes a huge family room, third full bath, abundant storage, and a walk-in cedar closet. Too many updates to list here. See the complete list in MARIS supplements. Truly move-in ready!
Location
State MO
County St. Louis
Area 166 - Parkway North
Rooms
Basement Bathroom, Concrete, Partially Finished, Full, Storage Space, Sump Pump
Main Level Bedrooms 3
Interior
Interior Features Bookcases, Breakfast Bar, Cedar Closet(s), Center Hall Floorplan, Chandelier, Custom Cabinetry, Eat-in Kitchen, Entrance Foyer, Kitchen Island, Lever Faucets, Pantry, Recessed Lighting, Separate Dining, Shower, Solid Surface Countertop(s), Tub
Heating Forced Air, Gas
Cooling Central Air, Electric
Flooring Carpet, Ceramic Tile, Hardwood, Luxury Vinyl
Fireplaces Number 1
Fireplaces Type Family Room, Gas Log, Masonry, Raised Hearth
Fireplace Y
Appliance Stainless Steel Appliance(s), Dishwasher, Disposal, Microwave, Gas Range, Refrigerator, Gas Water Heater
Laundry Electric Dryer Hookup, Inside, Main Level, See Remarks
Exterior
Exterior Feature Lighting, Private Entrance, Private Yard, Rain Gutters
Parking Features true
Garage Spaces 2.0
Fence None
Utilities Available Electricity Connected, Natural Gas Connected, Sewer Connected, Water Available
Amenities Available Association Management
View Y/N No
Roof Type Architectural Shingle
Building
Lot Description Back Yard, Front Yard, Landscaped
Story 1
Sewer Public Sewer
Water Public
Level or Stories One
Structure Type Brick,Vinyl Siding
Schools
Elementary Schools Bellerive Elem.
Middle Schools Northeast Middle
High Schools Parkway North High
School District Parkway C-2
Others
HOA Fee Include Other
Ownership Private
Acceptable Financing Cash, Conventional
Listing Terms Cash, Conventional
Special Listing Condition Standard
Read Less
Want to know what your home might be worth? Contact us for a FREE valuation!

Our team is ready to help you sell your home for the highest possible price ASAP
Bought with Sean Dawson
Nearby Locations
GET MORE INFORMATION

REALTOR®