
- /



$540,000
$499,900
8.0%For more information regarding the value of a property, please contact us for a free consultation.
10412 Savannah AVE Frontenac, MO 63131
4 Beds
3 Baths
2,424 SqFt
Key Details
Sold Price $540,000
Property Type Single Family Home
Sub Type Single Family Residence
Listing Status Sold
Purchase Type For Sale
Square Footage 2,424 sqft
Price per Sqft $222
Subdivision West End Park
MLS Listing ID 26060082
Sold Date 11/05/26
Style Ranch
Bedrooms 4
Full Baths 3
Year Built 1959
Annual Tax Amount $4,086
Lot Size 7,501 Sqft
Acres 0.1722
Property Sub-Type Single Family Residence
Property Description
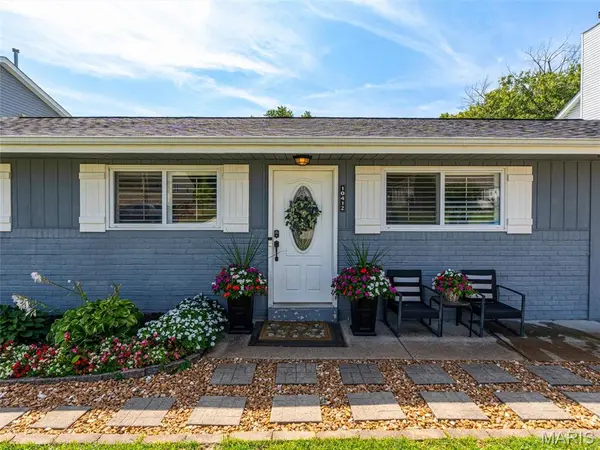
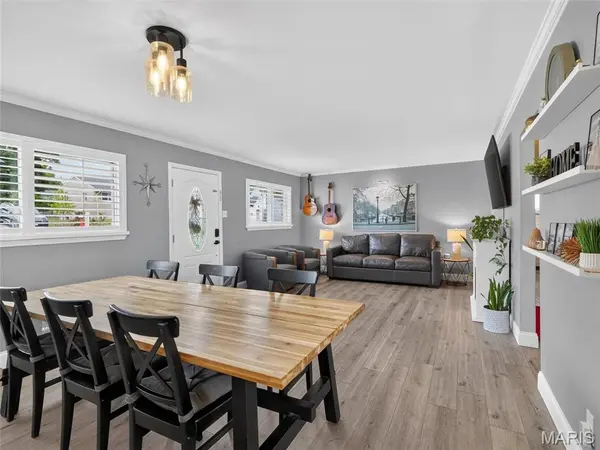
Welcome to 10412 Savannah! Opportunities like this do not come around often in the prestigious Ladue School District. What an incredible opportunity to secure a move-in ready home in Ladue at a great price point!
The main level features a bright living area, a classic floor plan, 3 main-level bedrooms, and 2 full baths. Downstairs, the fully finished walk-out basement provides valuable additional living space, complete with a sleeping area/additional bedroom, and a full bathroom. Outside, enjoy a level, fully-fenced yard with 6ft vinyl privacy fencing, a 30x12 custom stone patio, a private garden, lighting, fire pit, and outdoor grill set-up, perfect for relaxing or entertaining.
Situated in West End Park, you are just minutes from I-64/US-40, Lindbergh Boulevard, Plaza Frontenac, premier dining, local parks, and medical centers. Showings begin at 9am Saturday 9/26 at 9am! Make your appointment today!
Location
State MO
County St. Louis
Area 151 - Ladue
Rooms
Basement Bathroom, Exterior Entry, Finished, Full, Sleeping Area, Walk-Out Access
Main Level Bedrooms 3
Interior
Heating Forced Air, Gas
Cooling Ceiling Fan(s), Central Air
Fireplace N
Exterior
Exterior Feature Fire Pit, Garden, Lighting, Outdoor Grill, Private Yard
Parking Features false
Fence Fenced, Full
Utilities Available Cable Available, Electricity Available, Natural Gas Available, Phone Available, Sewer Connected, Water Connected
View Y/N No
Roof Type Architectural Shingle
Building
Lot Description Back Yard, Garden, Landscaped, Level, Private
Story 1
Sewer Public Sewer
Water Public
Level or Stories One
Structure Type Brick
Schools
Elementary Schools Conway Elem.
Middle Schools Ladue Middle
High Schools Ladue Horton Watkins High
School District Ladue
Others
Acceptable Financing Cash, Conventional, FHA, VA Loan
Listing Terms Cash, Conventional, FHA, VA Loan
Special Listing Condition Standard
Read Less
Want to know what your home might be worth? Contact us for a FREE valuation!

Our team is ready to help you sell your home for the highest possible price ASAP
Bought with Amanda Alejandro
Nearby Locations
GET MORE INFORMATION

REALTOR®